
Let's be honest, when you look at a hospital floor plan, the nursing station back room often looks like a simple box labeled "Storage." The problem is, this "box" can become a major source of staff frustration and operational inefficiency if not planned correctly. This agitation builds as nurses waste precious minutes searching for supplies in a chaotic closet, time that should be spent with patients. The solution is to approach nursing station back room furniture planning not as a shopping list, but as a system design focused on real-world clinical workflow.
Effective nursing station back room furniture planning involves creating a system that optimizes the 'store-retrieve-use' workflow for clinical staff. This means zoning the space based on access frequency, choosing a strategic mix of fixed and mobile furniture for future flexibility, and specifying materials that balance durability, cleaning protocols, and budget. It's about designing an efficient workspace, not just filling a storage closet.
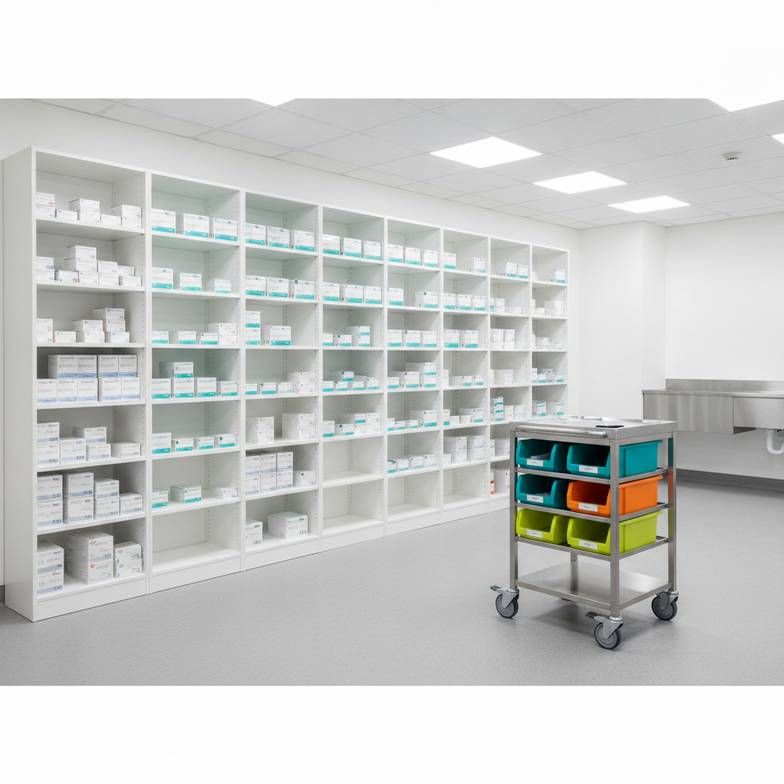
Thinking of the back room as a dynamic system rather than a static closet is the key. A blueprint shows you dimensions, but it doesn't show you a nurse rushing to grab a specific dressing or a tech restocking a cart. Let's dive into the practical decisions that bridge the gap between architectural drawings and a functional, efficient back room.
How Should You Approach the Layout and Zoning for Your Nursing Station Back Room Furniture?
You have the architectural drawings, but they only tell you the size and shape of the room. They don't tell you how people will actually use it. The temptation is to just line the walls with as many cabinets as possible to "maximize storage." This common mistake creates a dense but dysfunctional space where staff can't find what they need quickly, leading to delays and frustration. A much better approach is to think in zones, balancing storage density with access speed.
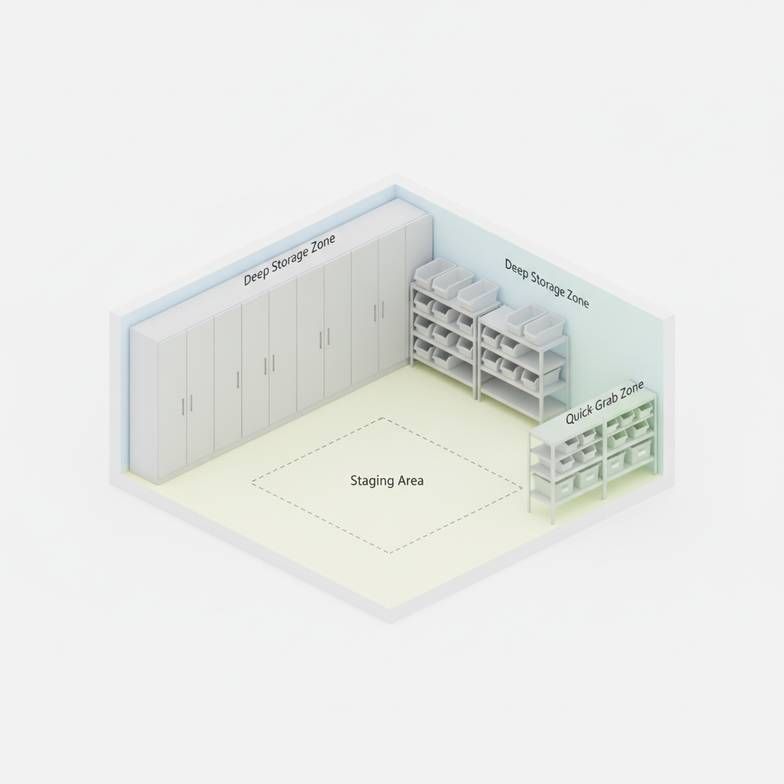
A well-zoned layout is designed around access frequency. The goal is to separate high-turnover supplies from bulk stock. Use tall, deep cabinets for items restocked weekly, but place open shelving, bins, or shallow carts near the door for items staff grab multiple times a shift. This simple logic dramatically cuts down search time.
Dive Deeper: From Blueprint to Workflow
When we help clients translate blueprints into a furniture list, one of the first things we discuss is this concept of zoning. Architectural plans often treat all storage as equal, but in a clinical setting, it’s not. The difference between a 5-second retrieval and a 2-minute search has a real impact on care delivery.
Mastering the 'Density vs. Access' Trade-Off
This is the central challenge of back room layout. Every decision is a trade-off between how much you can store and how fast you can get to it.
- High-Density Storage: This includes tall cabinets, deep shelving, and high-capacity systems. They are perfect for storing bulk supplies like boxes of gloves, cases of saline bags, or extra linens. You can fit a lot into a small footprint.
- Pro: Maximum use of vertical space.
- Con: Slower access. Items at the back are hard to reach, requiring staff to move things around. Best for items that are part of a weekly or bi-weekly restock.
- Quick-Access Storage: This includes open shelving (especially wire shelving for visibility), wall-mounted bins, and small, mobile carts. These are for the daily essentials.
- Pro: Items are visible and can be grabbed instantly.
- Con: Lower storage capacity per square foot. Takes up more wall space for fewer items.
A Practical Zoning Strategy
Here’s a simple zoning model we often recommend to project contractors. Imagine the back room in three distinct areas:
- Zone 1: The Deep Storage Zone. Typically placed along the back wall, furthest from the door. This is where you put your high-density nursing station back room furniture. Think floor-to-ceiling cabinets with solid or glass doors for storing full boxes of supplies.
- Zone 2: The Quick-Grab Zone. Located right inside the door or along the most accessible wall. This area should feature open shelving, clear tip-out bins, and other solutions where staff can identify and grab an item in seconds. This is for things like individual IV start kits, common bandages, and single-use items.
- Zone 3: The Staging Area. This is often the most overlooked "zone." It’s a designated open space, usually in the center of the room or near the door, where a treatment cart or medication trolley can be parked and stocked. Without this space, staff end up prepping carts in busy hallways, which is inefficient and a potential safety issue.
A common oversight we see in project plans is a room filled with identical, 24-inch deep cabinets. The first question we ask is, "What needs to be grabbed in under 10 seconds, and what's restocked once a week?" That single question usually transforms the entire furniture specification from a generic list into a true workflow solution.
Fixed Built-Ins vs. Mobile Furniture: Which Is Better?
Project plans often specify custom, built-in millwork because it looks clean and perfectly fits the space. But here’s the problem: that "perfect fit" can become a very expensive cage. It locks you into a layout that can't adapt to new equipment, changing supply packaging, or evolving clinical protocols. The reality is that a flexible, modular approach using mobile furniture often provides a far better return on investment.
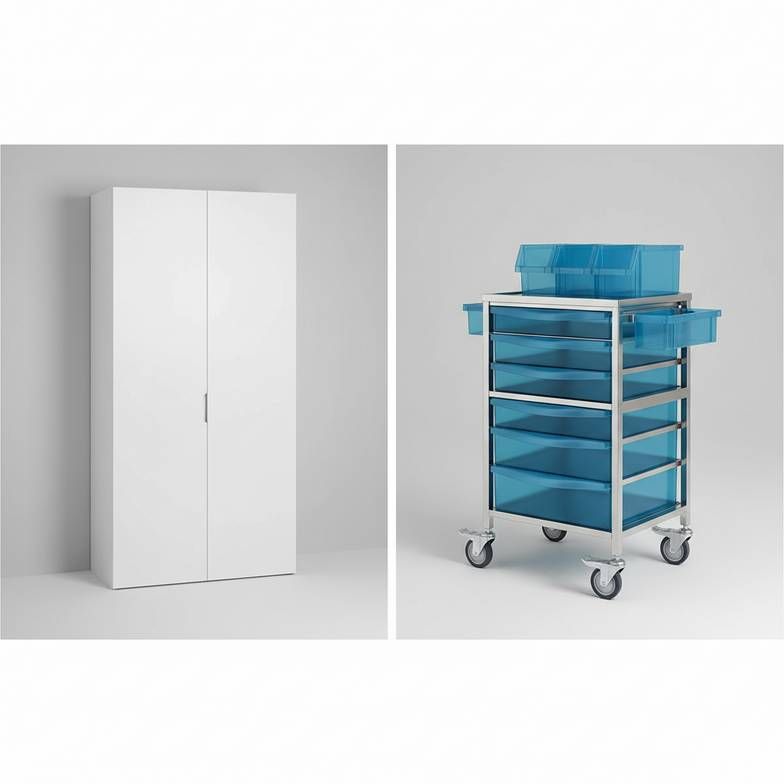
While fixed cabinets have their place for security, a combination of modular shelving and mobile carts offers superior long-term value. This type of nursing station back room furniture can be reconfigured without a costly renovation, rolled out of the way for thorough deep cleaning, and adapted as departmental needs change over time.
Dive Deeper: Prioritizing Flexibility for Future-Proofing
The world of healthcare is anything but static. A new type of ventilator arrives, and suddenly you need a different kind of storage for its consumables. A department switches from boxed supplies to a kanban bin system. With fixed millwork, these changes are a major headache. With a modular system, they're a simple adjustment.
The Strong Case for Mobile and Modular Units
From a procurement and facility management perspective, flexibility is money.
- Adaptability: A mobile treatment cart can be repurposed for another department. Modular wire shelving can be adjusted in minutes to accommodate taller boxes. This adaptability means the furniture has a longer useful life.
- Hygiene and Maintenance: This is a huge factor. You can't clean behind built-in cabinets. Mobile carts and freestanding shelving units can be rolled away from the wall, allowing housekeeping to clean the floor and walls properly, which is critical for infection control.
- Lower Lifetime Cost: I've seen hospitals spend tens of thousands on custom millwork, only to rip it out five years later during a minor renovation. The initial cost of a quality modular system might be comparable, but its total cost of ownership is significantly lower because you can reconfigure and reuse it for years.
When Do Fixed Cabinets Still Make Sense?
Of course, fixed furniture isn't obsolete. It serves specific, important purposes.
- Security: For storing narcotics or high-value equipment, heavy-duty, wall-mounted, or fixed base cabinets with robust locking systems are non-negotiable.
- Heavy Loads: When you need to store extremely heavy items, bolting shelving units directly to the wall and floor provides necessary stability.
- Sinks and Workstations: Integrated stainless steel sinks and countertops (scrub sinks, utility sinks) are by nature fixed and form the backbone of a clean or soiled utility space within the back room.
The most effective strategy we see is a hybrid one. Use fixed, lockable cabinets for secure items and integrated sinks where needed. But for the majority of general supply storage, specify freestanding, modular nursing station back room furniture that gives the hospital the freedom to adapt.
What Materials Should You Specify for Back Room Furniture?
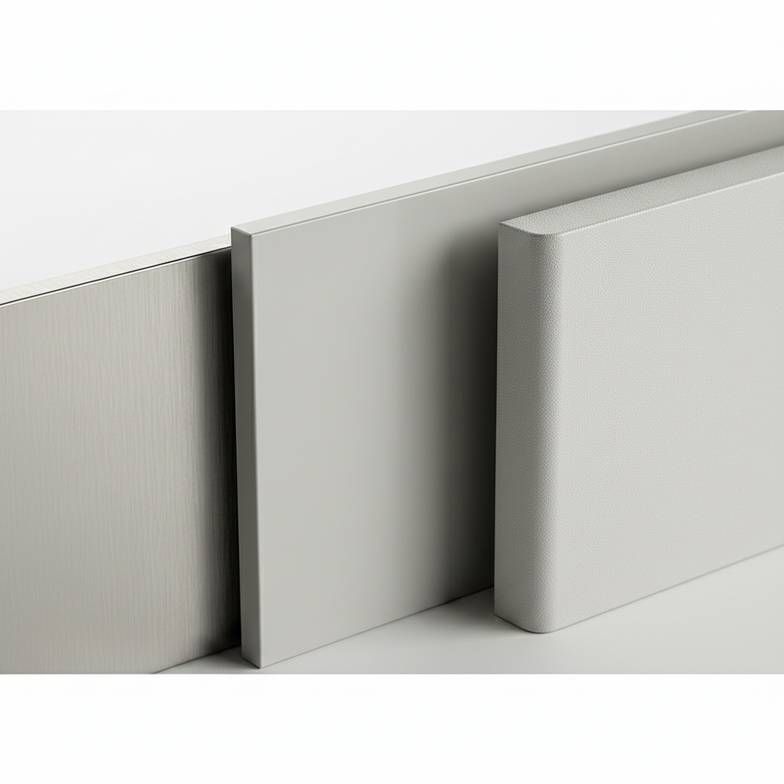
When you're reviewing quotes, you'll see a range of materials: stainless steel, powder-coated steel, ABS plastic, and wood laminates. Choosing based on the lowest initial price is a classic procurement trap. This can lead to furniture that chips, rusts, or can't withstand the hospital's cleaning agents, creating long-term replacement costs and even infection control hazards. The right material choice is a strategic workflow decision, not just a budget line item.
Your material specification should be based on the specific function of the area. For surfaces exposed to moisture or harsh chemicals, stainless steel is the benchmark. For general dry storage, powder-coated steel offers excellent durability and value. For carts and bins, ABS polymers provide a lightweight and impact-resistant solution.
Dive Deeper: Matching the Material to the Mission
As a project contractor or procurement manager, your goal is to specify a product that won't fail. Complaints about rust, delamination, or a cart that's too heavy are completely avoidable if you match the material to the job from the start.
Here's a breakdown we use to help clients decide:
| Material | Best For... | Pros | Cons |
|---|---|---|---|
| 304 Stainless Steel | Sinks, countertops, sterile supply shelving, high-moisture areas, case carts. | Non-porous, highly corrosion-resistant, withstands harsh chemicals, extremely durable. The gold standard for infection control. | Highest initial cost, can show fingerprints, heavier. |
| Powder-Coated Steel | General shelving, cart frames, most cabinet bodies in dry storage areas. | Strong, durable finish, good value, resistant to chipping and scratching, available in different colors. | Will rust if the coating is deeply penetrated and exposed to moisture. |
| ABS Polymer | Cart bodies, modular bins, drawer fronts, some tabletops. | Lightweight, very impact-resistant (doesn't dent easily), cost-effective, can be molded into ergonomic shapes. | Can be scratched, may be perceived as less "premium" than steel. |
| Laminate/Melamine | Cabinetry in non-clinical, dry areas like staff breakrooms or administrative offices. | Lowest cost, huge variety of wood grain and color finishes. | Edges can chip, core material (particleboard) swells if wet, seams can harbor microbes. Generally not recommended for clinical supply storage. |
A Decision Based on Real-World Use
Think about the specific tasks happening in each part of the back room.
- Soiled Utility Area: Is there a sink for cleaning instruments? That entire zone—the sink, the countertop, and any adjacent shelving—should be 304 stainless steel. No exceptions. Water and chemicals will destroy lesser materials.
- Clean Supply Storage: For storing boxed and sealed disposables like gowns, gloves, and syringes, powder-coated steel shelving is a fantastic, durable, and cost-effective choice. It's strong enough for the weight and perfectly suitable for a dry environment.
- Mobile Carts: An anesthesia or treatment cart needs to be lightweight enough for a nurse to push easily all day. Here, a combination of a steel frame for strength and an ABS polymer body for lightness and impact resistance is often the ideal spec.
In my experience advising on project specifications, this is where we prevent the most downstream problems. We stop a client from specifying laminate cabinets in a utility room or from over-spending on all-stainless-steel shelving where powder-coated steel would be perfectly adequate. Getting the material right on your nursing station back room furniture spec is a huge step in de-risking the procurement process.
Frequently Asked Questions
How much clearance space is needed around furniture?
A good rule of thumb is to maintain at least 36 to 44 inches (91-112 cm) for main pathways. This allows two staff members or a person and a large cart to pass each other without issue. For secondary aisles between shelving units, aim for a minimum of 30 inches (76 cm).
What's the most overlooked piece of furniture in a nursing station back room?
A dedicated work surface. This could be a small stainless steel table or a simple utility cart with a top shelf. Staff need a clean, designated space to set down items and prep supplies for patient rooms. Without one, they end up using the floor or cluttered shelves, which is inefficient and unhygienic.
Should back room cabinets have locks?
Yes, a mix is ideal. It's wise to specify at least some lockable cabinets or drawers. This is crucial not just for high-value items or controlled substances, but also for general inventory management and to provide a secure space for departmental equipment or even staff personal items.
Are open shelves a good idea for infection control?
When used properly, yes. Open wire shelving improves visibility so staff can find items quickly and allows for better airflow, which can reduce the accumulation of dust and moisture compared to solid shelves. They are best for storing supplies that are already sealed in protective packaging. Regular cleaning schedules are, of course, essential.
Conclusion
Ultimately, successful nursing station back room furniture planning is about seeing beyond the blueprint and thinking about the people and processes the space serves. It requires a shift from simply filling a room with "storage" to designing an efficient workflow system. By focusing on smart zoning that balances storage density with access speed, prioritizing flexible and mobile furniture for long-term adaptability, and specifying materials that are fit-for-purpose, you create a space that supports clinical staff instead of hindering them. This approach not only improves daily operations but also represents a much wiser long-term investment.
If you are a hospital project contractor, distributor, or procurement manager tasked with outfitting a new or renovated clinical space, you know that getting these details right is critical to avoiding costly errors. At CareFurnex, we specialize in helping buyers like you translate project requirements into practical, workflow-oriented furniture specifications. Contact us to discuss your project list and let our experience help you source with more confidence.
Written by
CareFurnex Team
CareFurnex Team shares practical knowledge about hospital beds, patient room furniture, medical trolleys, clinic furniture, and healthcare facility procurement for international B2B buyers.
Related Products
Nursing Beds
Long-term care beds designed for elderly residents and daily nursing operation.
View product
Hospital Beds
General-purpose patient beds for inpatient wards and standard hospital rooms.
View product
Ward Furniture
Complete ward furniture options for patient rooms and hospital care areas.
View product