
Struggling with how to furnish a hospital corridor? It seems simple, but getting it wrong creates daily bottlenecks, safety hazards, and furniture that just doesn't last. Staff get frustrated trying to move equipment through cluttered spaces, and an ill-chosen chair quickly becomes a liability. The solution lies in a strategic approach to hospital corridor furniture planning that prioritizes dynamic workflow and long-term durability right from the start.
Hospital corridor furniture planning is the strategic process of selecting and arranging items like waiting chairs, handrails, and wall protectors to ensure the safe and efficient movement of people, beds, and medical carts. The goal is to create a space that is not only compliant with fire and accessibility codes but also supports daily hospital operations, minimizes maintenance, and enhances safety for everyone.
Now that we've covered the basics, let's dig into the details. This isn't just about picking chairs. It's about a fundamental shift in thinking—from filling empty space to designing for constant, dynamic flow. This is how you avoid costly mistakes and create a corridor that actually works.
How Should You Plan for Corridor Workflow, Not Just Seating?
So many projects I've consulted on begin with the same question: "How many chairs can we fit along this wall?" This focus on static capacity is a trap. It ignores the fact that a hospital corridor is one of the most dynamic, high-stakes environments in the entire facility.
The key is to plan for workflow by analyzing the constant movement of people, equipment, and emergency teams. This means you need to think in terms of zones: clear zones for passage, designated zones for waiting, and even temporary zones for equipment staging.
Dive Deeper
In my experience, the most successful projects are the ones where the planning team shifts their mindset early on. Let's break down how to do that.
From "How Many Chairs?" to "What Flows Here?"
Instead of counting seats, start by mapping the "traffic" that will use the corridor every single day. I once worked with a day surgery center that initially wanted to line a narrow corridor with two rows of chairs. On paper, it looked like they were maximizing waiting space.
We took a moment to walk through the real-world scenarios. We mapped the path of a gurney making a turn, a nurse pushing a wide medication trolley, and a crash cart team needing to run through. They quickly saw the problem: their plan created a permanent bottleneck. We revised the plan to use wall-mounted folding seats on one side, which instantly cleared the primary path of travel while still providing seating when needed. It was a simple change that prevented years of operational headaches.
When planning, consider these key flows:
- Staff Movement: Nurses with medication carts, technicians with mobile X-ray machines, and housekeeping staff with cleaning trolleys all need a clear, predictable path.
- Patient Transport: This is a big one. You must account for the turning radius of hospital beds and gurneys, not just their width. Wheelchair users also need ample space to navigate.
- Visitor Traffic: Visitors often move in groups and may be carrying personal items. They can cluster and unintentionally block a hallway if there isn't designated space for them.
- Emergency Scenarios: This is non-negotiable. In a code blue situation, a team and a crash cart need to move from point A to point B without any obstruction. Your furniture plan must never compromise this.
Zoning Your Corridor for Function
Once you understand the flow, you can divide the corridor into functional zones. This makes selecting the right type of hospital corridor furniture much clearer.
| Zone | Primary Function | Recommended Furniture & Protection | Key Specification Focus |
|---|---|---|---|
| Passage Zone | Unobstructed movement | Wall guards, corner protectors, handrails | High impact resistance, easy to clean surfaces |
| Waiting Zone | Short-term seating for patients & visitors | Beam seating, bariatric chairs, hip chairs | Space efficiency, durability, infection control features |
| Staging Zone | Temporary "parking" for equipment | Bumper rails, clearly marked floor areas | Wall protection, clear visual demarcation |
This zoning approach moves the conversation away from just "furniture" and toward creating a complete, functional system.
What are the Key Products in Hospital Corridor Furniture Planning?
Choosing the right products can feel overwhelming. Do you need beam seating or individual chairs? What about wall protection? Making the wrong choice can compromise patient safety, disrupt workflow, and strain your maintenance budget.
The key products for effective hospital corridor furniture planning include specialized public seating, robust wall protection systems, and other functional hardware. The ideal product mix is determined entirely by the function of each zone you've identified in your corridor.
Dive Deeper
Let's look at the main product categories and how their features solve specific problems you'll encounter in a busy hospital hallway.
Seating Solutions for Every Need
Not all chairs are created equal, especially in a healthcare setting. Your choice directly impacts space, accessibility, and cleanability.
- Beam Seating: This is often the go-to for general waiting areas. The linked design keeps seating neat and orderly, and raising the seats off the floor on legs makes floor cleaning much faster and more effective. Look for options with durable metal frames and seats made from materials like polypropylene or vinyl that can handle harsh disinfectants.
- Bariatric Chairs: These are not optional; they are a necessity for inclusive and safe design. A proper bariatric chair should have a certified static weight capacity of at least 750 lbs (340 kg), a wider seat, and a reinforced frame. Placing them thoughtfully ensures all patients have a safe and dignified place to wait.
- Wall-Mounted Folding Seats: For narrow corridors or areas where clear passage is the absolute priority, these are a brilliant solution. They provide seating when needed but fold up to offer maximum clearance for beds and equipment. When specifying these, I always tell clients to ask about the durability of the folding mechanism. It needs to be rated for thousands of cycles to hold up in a hospital.
The Unsung Heroes: Wall Protection Systems
I've seen beautiful new hospital wings look worn and damaged within a year because wall protection was treated as an afterthought. This system is your first line of defense against the daily wear and tear from carts, beds, and equipment.
- Handrails: A good handrail serves two purposes: providing stable support for ambulating patients and visitors, and acting as a guard to fend off impacts from people and equipment. Look for ergonomic designs with a durable, anti-microbial vinyl or PVC cover over a strong aluminum retainer.
- Bumper Guards (Crash Rails): These are essential. Installed at the average height of carts, gurneys, and beds, they are designed to absorb direct impact, protecting your walls from constant dents, scuffs, and structural damage. The long-term savings on wall repair and repainting are massive.
- Corner Guards: Corners at intersections are the most vulnerable points in any corridor. Heavy-duty corner guards absorb and deflect impacts, preventing costly and unsightly damage to your drywall.
These products shouldn't be chosen in isolation. They work together. The bumper guard protects the wall from a linen cart, while the handrail above it provides support for an elderly patient walking by. It's a system designed for safety and longevity.
How Do Specifications Reduce Risk in Hospital Corridor Furniture Procurement?
It's always tempting to select the lowest-priced options to meet a tight project budget. But in a hospital environment, a cheap specification is rarely a good value. It often creates expensive long-term problems, from workflow disruptions and frequent replacements to genuine safety risks.
Focusing on the right specifications for hospital corridor furniture is one of the most effective ways to manage and reduce long-term operational risk. Key specifications to scrutinize include material durability against hospital-grade cleaners, certified impact resistance, verified weight capacity, and fire-retardant properties.
Dive Deeper
Shifting the conversation from price to risk is crucial for making a smart investment. Here are the specification points I always review with procurement managers and project contractors.
Looking Beyond the Price Tag to Total Cost of Ownership
A chair that costs 20% more but lasts three times as long and is easier for your staff to clean is the cheaper chair. This is the concept of Total Cost of Ownership (TCO). It accounts for the initial purchase price plus the costs of maintenance, repair, and eventual replacement.
I recall a client comparing two waiting chairs. Option A was significantly cheaper. But when we looked at the spec sheet, its powder-coated finish wasn't rated to withstand the hospital's standard bleach-based disinfectant. We calculated that they would likely face significant discoloration and material degradation within just a couple of years, forcing a premature replacement. Option B, with its slightly higher initial cost but superior finish, became the obvious long-term choice. It wasn't about spending more; it was about investing smarter.
Critical Specification Points to Verify
When you receive a quote or a technical data sheet, don't just glance at it. Dig into these details and ask your supplier for documentation.
- Materials & Finishes: The surfaces must be non-porous and able to withstand repeated cleaning with harsh chemicals like bleach solutions and quaternary ammonium compounds. Ask for test reports or certifications for chemical resistance. Powder-coated steel, high-performance healthcare-grade vinyl, and solid surfaces are all strong contenders.
- Construction Quality: Look for fully welded steel frames over bolted assemblies, as they provide superior strength and rigidity over time. Examine the quality of the welds. For seating, ensure there are no "dirt traps"—small crevices where dust and pathogens can accumulate. A clean-out gap between the seat and back is a simple but critical feature.
- Fire Safety Compliance: This is non-negotiable. Upholstery foam and fabrics must meet local fire codes (for example, CAL 117 in parts of the US). Always request copies of the fire-retardant certificates for the specific materials used. Remember to have your final plan reviewed by a certified fire safety professional.
- Certified Weight Capacity: Don't accept vague assurances. For standard seating, look for a static load rating of at least 400 lbs (approx. 181 kg). For bariatric models, this should be 750 lbs (340 kg) or more. Ask if this rating is based on a certified BIFMA test.
By focusing on these specifications, you are actively buying down risk. You're ensuring the furniture won't fail prematurely, won't obstruct staff, and won't become a vector for infection.
Frequently Asked Questions
How wide should a hospital corridor be?
The required width depends on local building, fire, and accessibility codes. However, as a functional minimum, a corridor must comfortably allow for two-way traffic, including the simultaneous passage of two hospital beds or gurneys. It's crucial to consult a certified architect or code specialist for your specific project.
Are wall-mounted folding seats durable enough for hospital use?
Yes, when you choose a commercial-grade model. These seats are specifically engineered for high-traffic public environments. When specifying them, ask the supplier for the weight capacity and the durability rating of the folding mechanism, often measured in test cycles. A robust model is a fantastic space-saving solution.
What's more important: fire code compliance or workflow efficiency?
Both are absolutely critical, and they are not mutually exclusive. Compliance with fire and safety codes is the mandatory, non-negotiable foundation of your plan. Building a plan for workflow efficiency on top of that foundation is what ensures the space is not just legally compliant, but also safe, practical, and effective for daily use.
How do I choose between different types of wall protection?
Base your choice on the type of traffic and impact you expect in a specific area. Use handrails where you need pedestrian support, bumper guards at the height of cart and bed frames to absorb direct impact, and corner guards at busy intersections. Often, the best solution is a combination of all three working as a complete system.
Conclusion
Effective hospital corridor furniture planning is far more than an afterthought; it's a cornerstone of a successful and efficient healthcare facility. By shifting your focus from simply filling space to strategically designing for workflow, you can mitigate significant long-term risks. Remember to think in zones (passage, waiting, staging), choose products that solve specific functional problems, and rigorously check specifications to ensure durability and safety. This approach transforms corridors from simple hallways into vital arteries that support staff, protect patients, and safeguard your investment for years to come.
If you are planning a hospital project and need help ensuring your furniture choices support your long-term operational goals, our team at CareFurnex is here to help. We provide detailed specifications, layout advice, and project support to de-risk your procurement process. Contact us today for a project consultation.
Written by
CareFurnex Team
CareFurnex Team shares practical knowledge about hospital beds, patient room furniture, medical trolleys, clinic furniture, and healthcare facility procurement for international B2B buyers.
Related Products
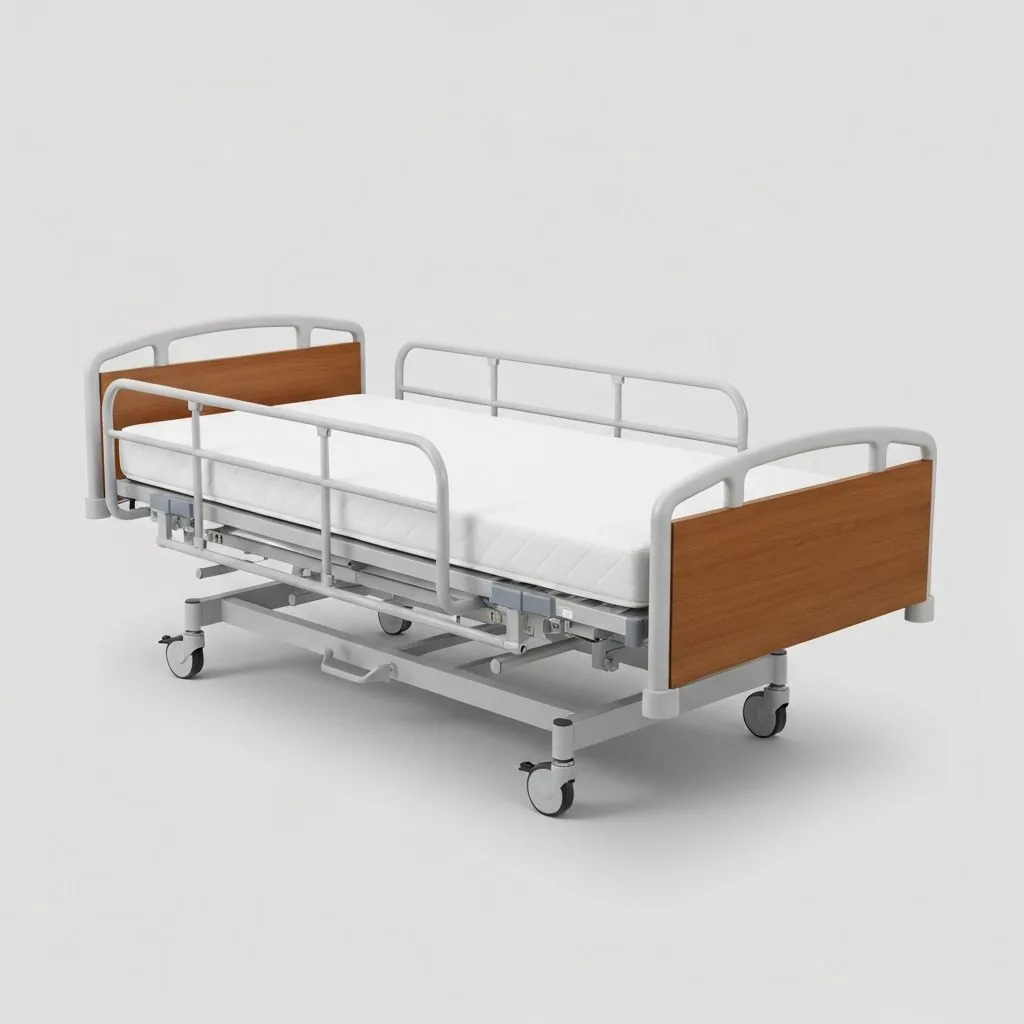
Hospital Beds
General-purpose patient beds for inpatient wards and standard hospital rooms.
View product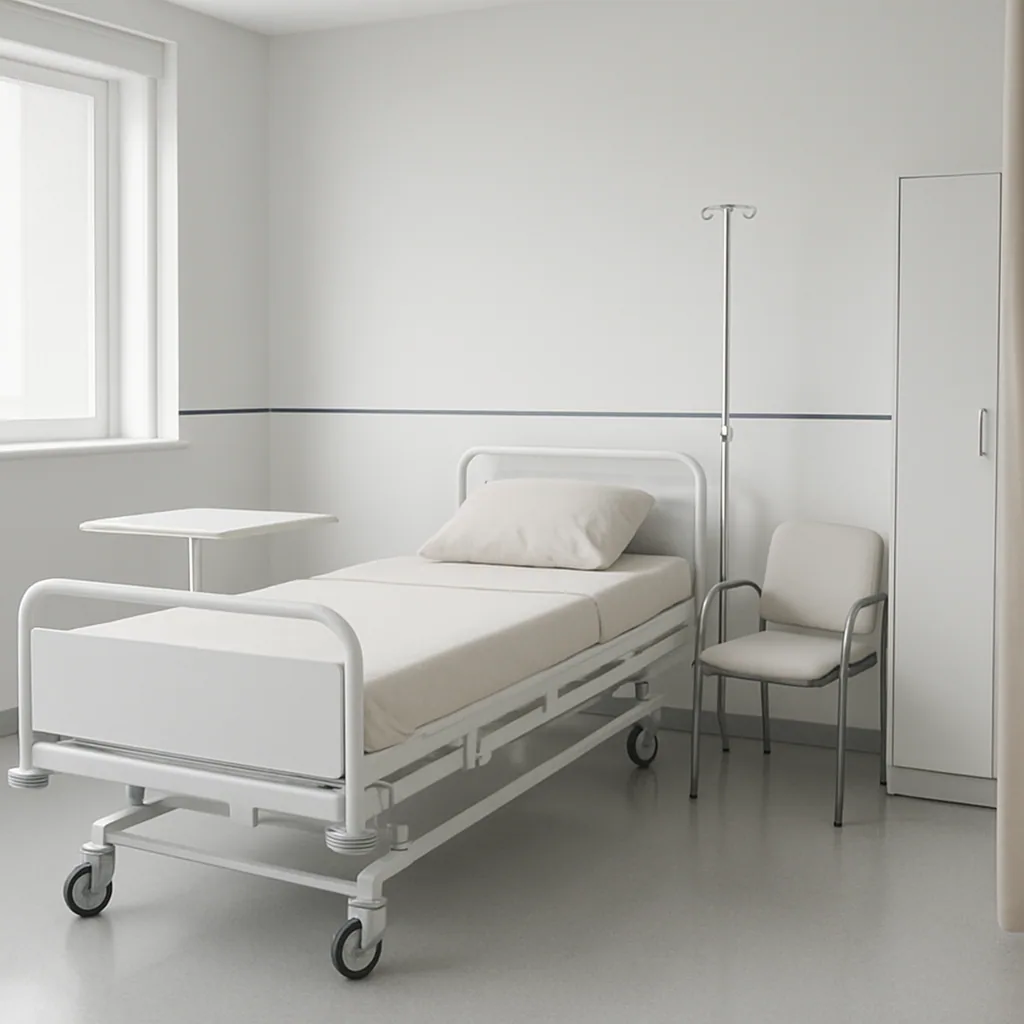
Ward Furniture
Complete ward furniture options for patient rooms and hospital care areas.
View product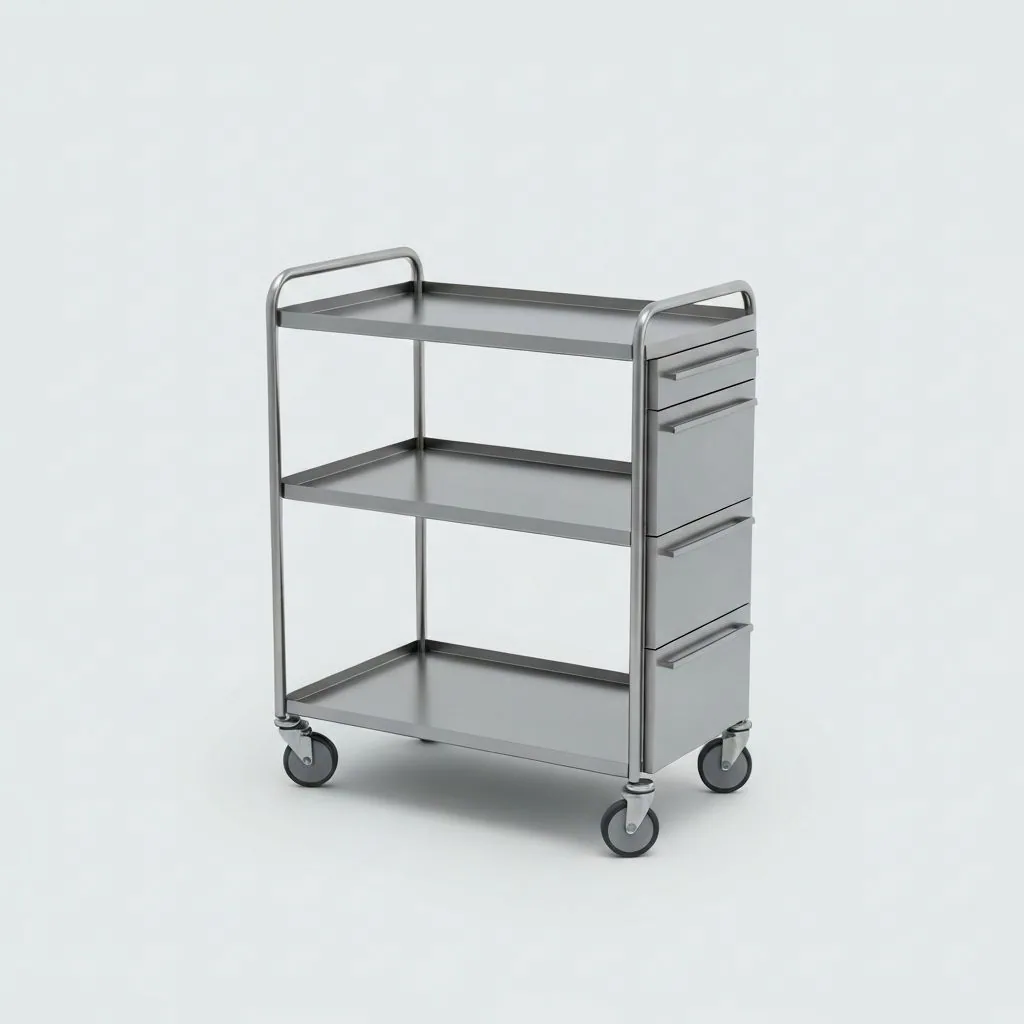
Medical Trolleys
Mobile carts for nursing rounds, treatment supplies, medicines, and clinical tools.
View product