
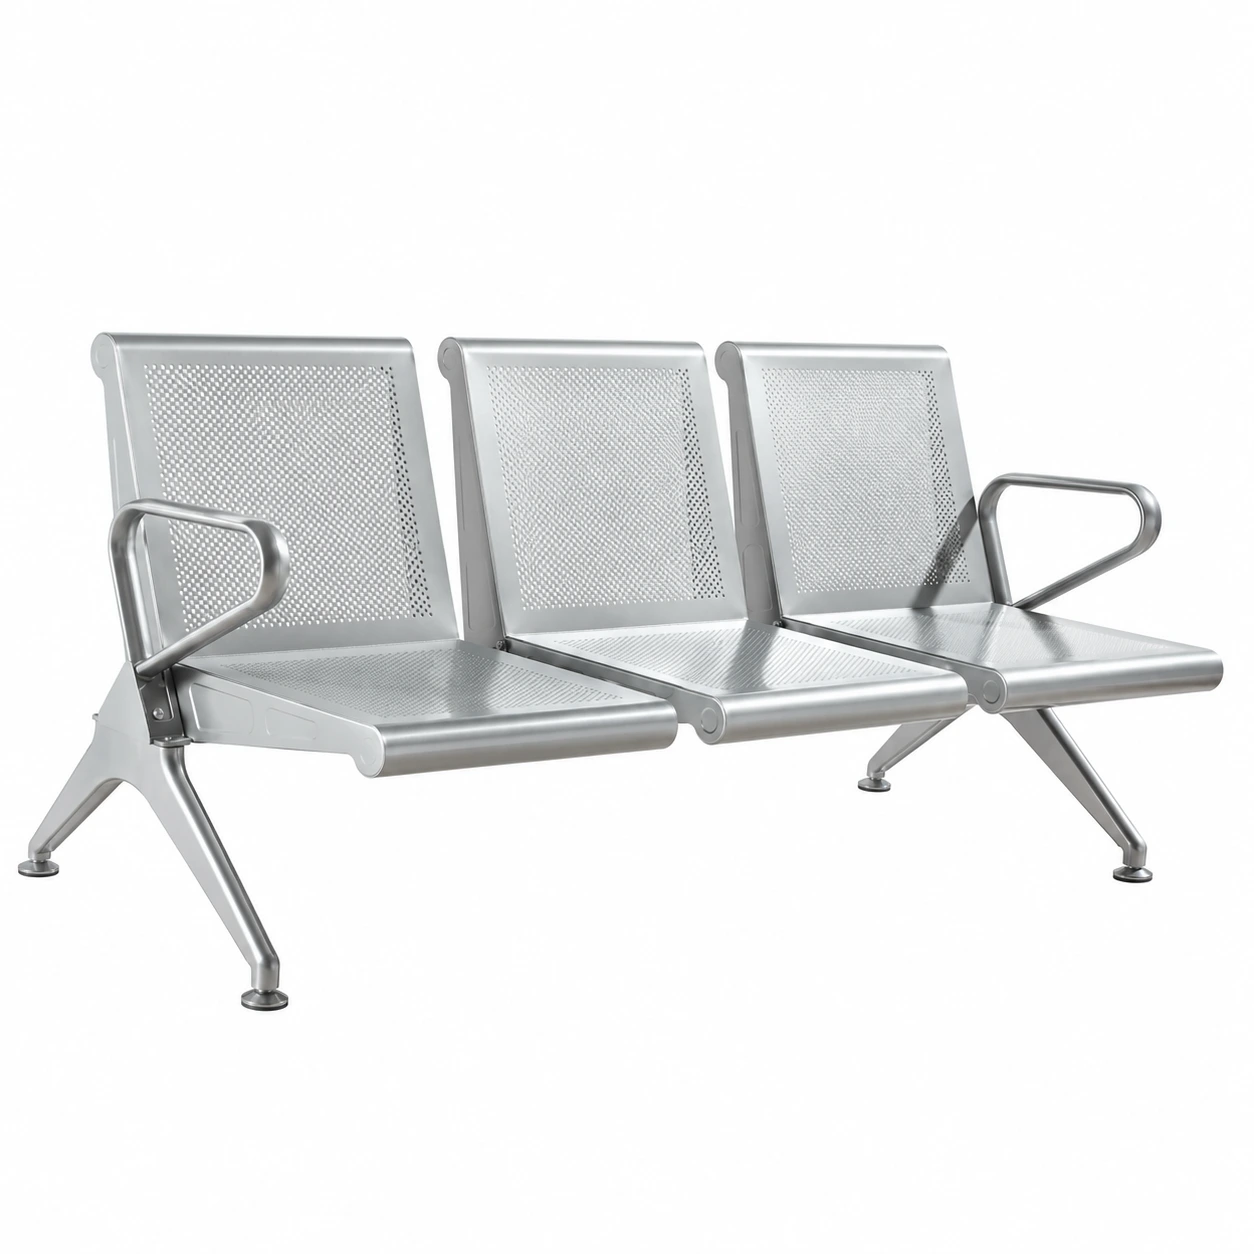
YK-C001 Hospital Waiting Bench
A linked waiting-seat arrangement for hospital reception and public waiting areas. Compare overall footprint and the selected seat, arm and support layout.
Reception Areas
View SpecificationsProduct Category
Compare nine hospital waiting benches by overall dimensions, seating shape and arm layout. Confirm materials, seat count, load rating and installation requirements for your reception area.
OEM & ODM
Custom sizing, finishes, and branding for your market
Project-Friendly MOQ
Mixed-model orders for distributor stock and projects
Export-Ready Packaging
Protective sea-freight packing for international shipping
24h Quote Response
Fast quotations once requirements are confirmed
Product Types
Common configurations available for B2B orders. Final specifications depend on project requirements.
A linked waiting-seat arrangement for hospital reception and public waiting areas. Compare overall footprint and the selected seat, arm and support layout.
Reception Areas
View Specifications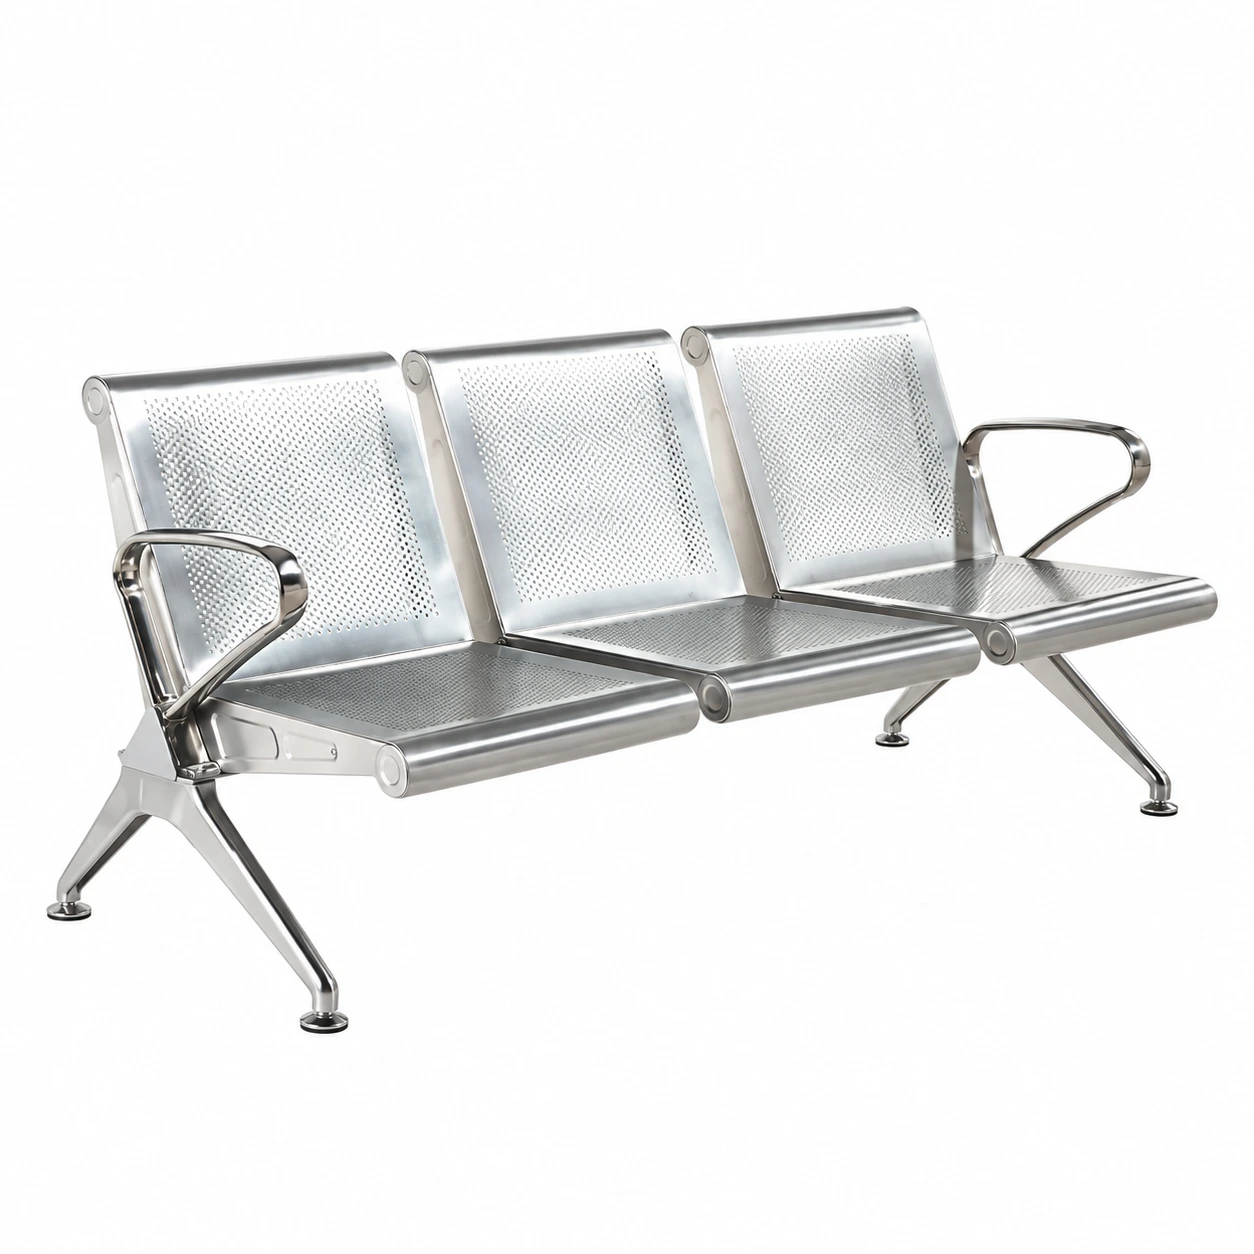
A linked waiting-seat arrangement for hospital reception and public waiting areas. Compare overall footprint and the selected seat, arm and support layout.
Reception Areas
View Specifications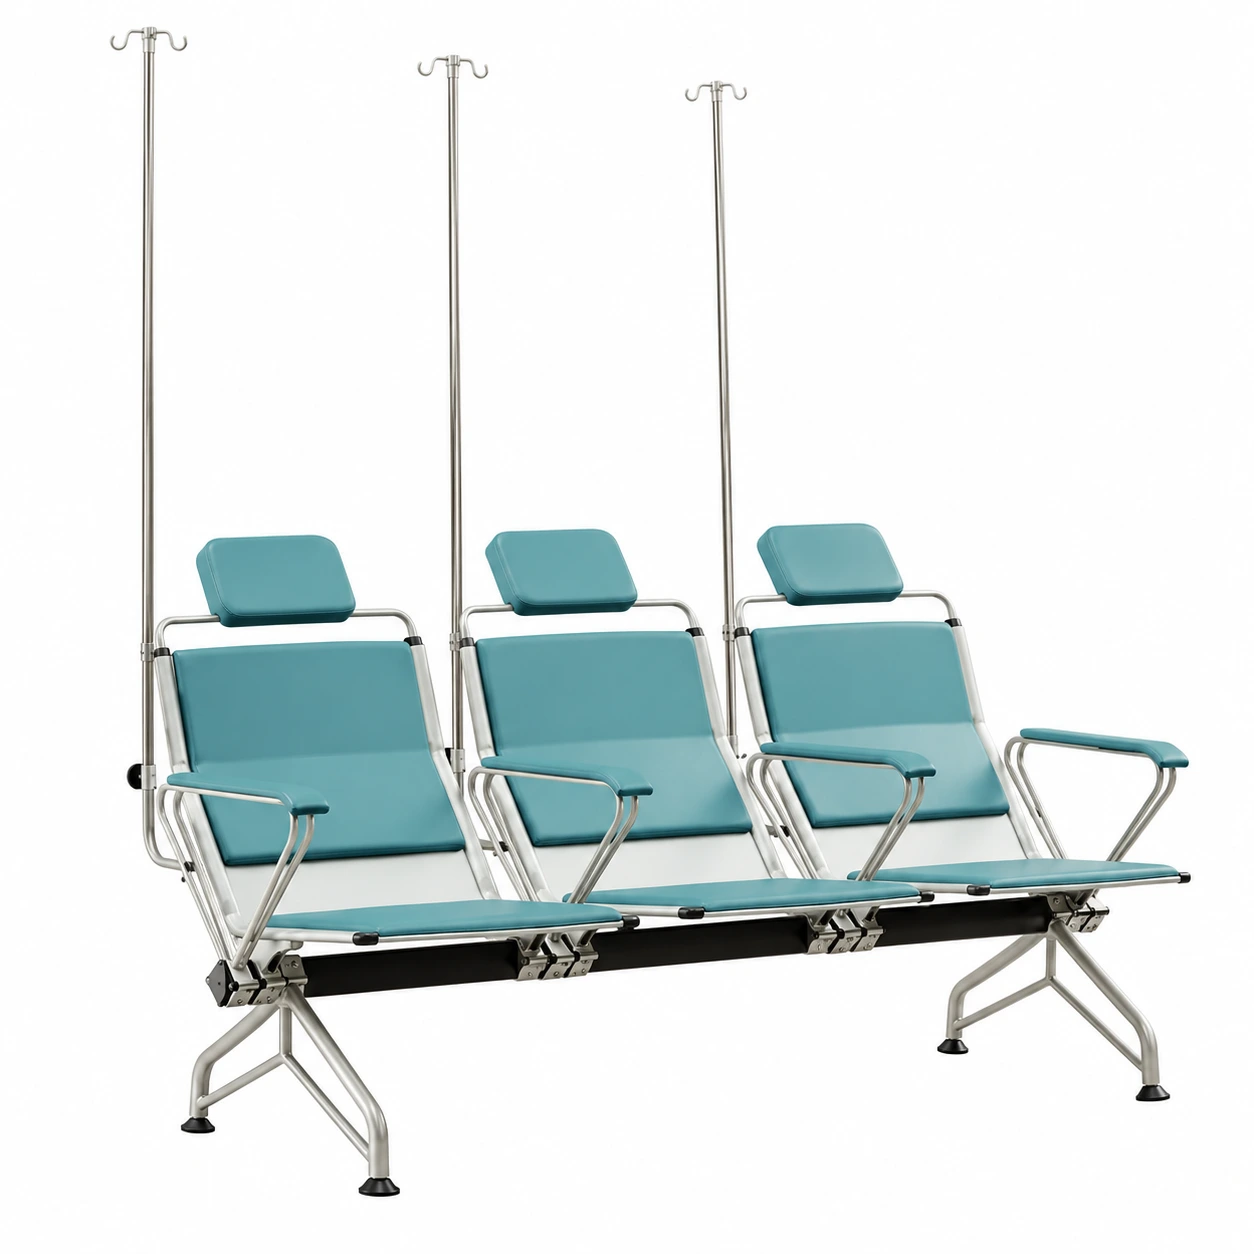
A linked waiting-seat arrangement for hospital reception and public waiting areas. Compare overall footprint and the selected seat, arm and support layout.
Reception Areas
View Specifications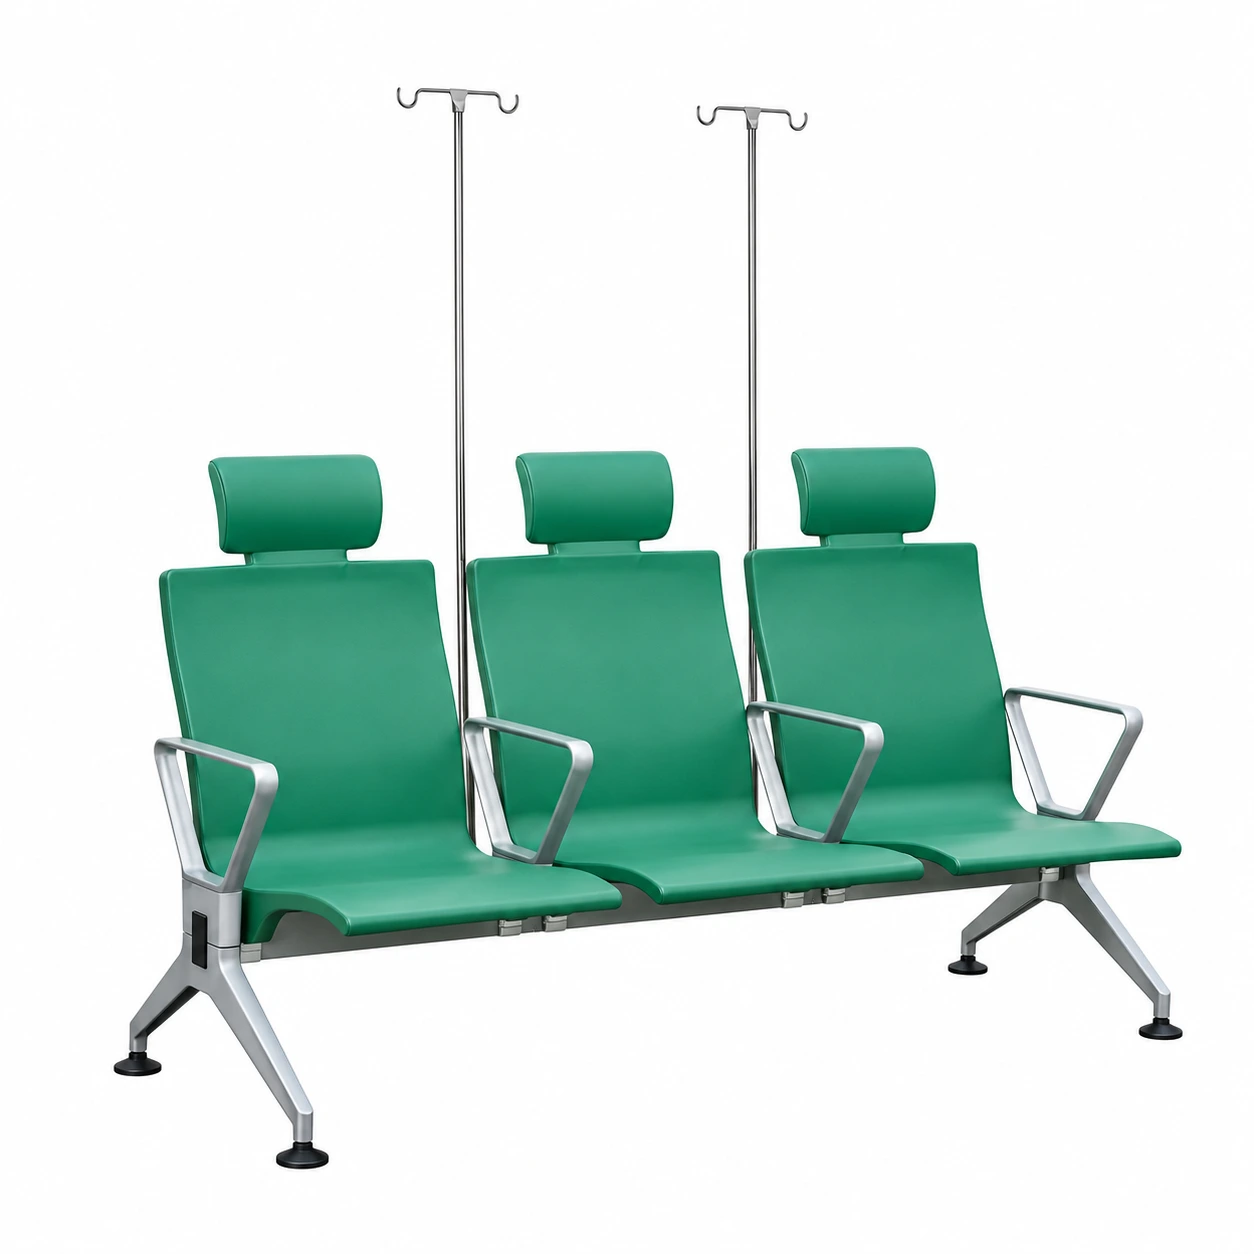
A linked waiting-seat arrangement for hospital reception and public waiting areas. Compare overall footprint and the selected seat, arm and support layout.
Reception Areas
View Specifications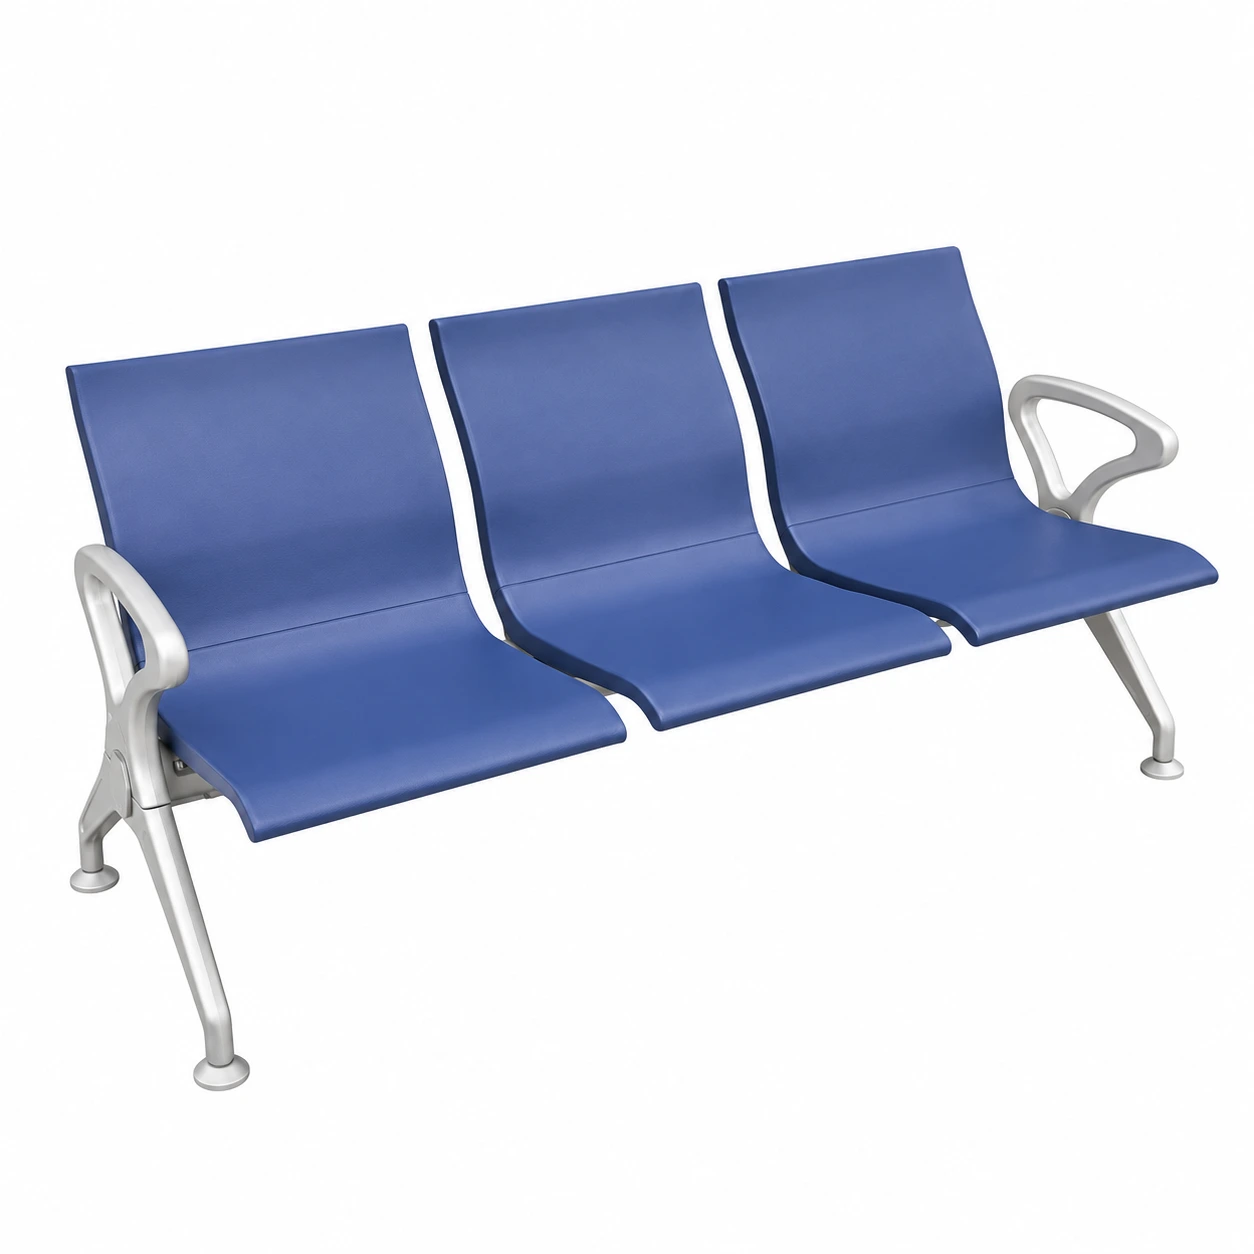
A linked waiting-seat arrangement for hospital reception and public waiting areas. Compare overall footprint and the selected seat, arm and support layout.
Reception Areas
View Specifications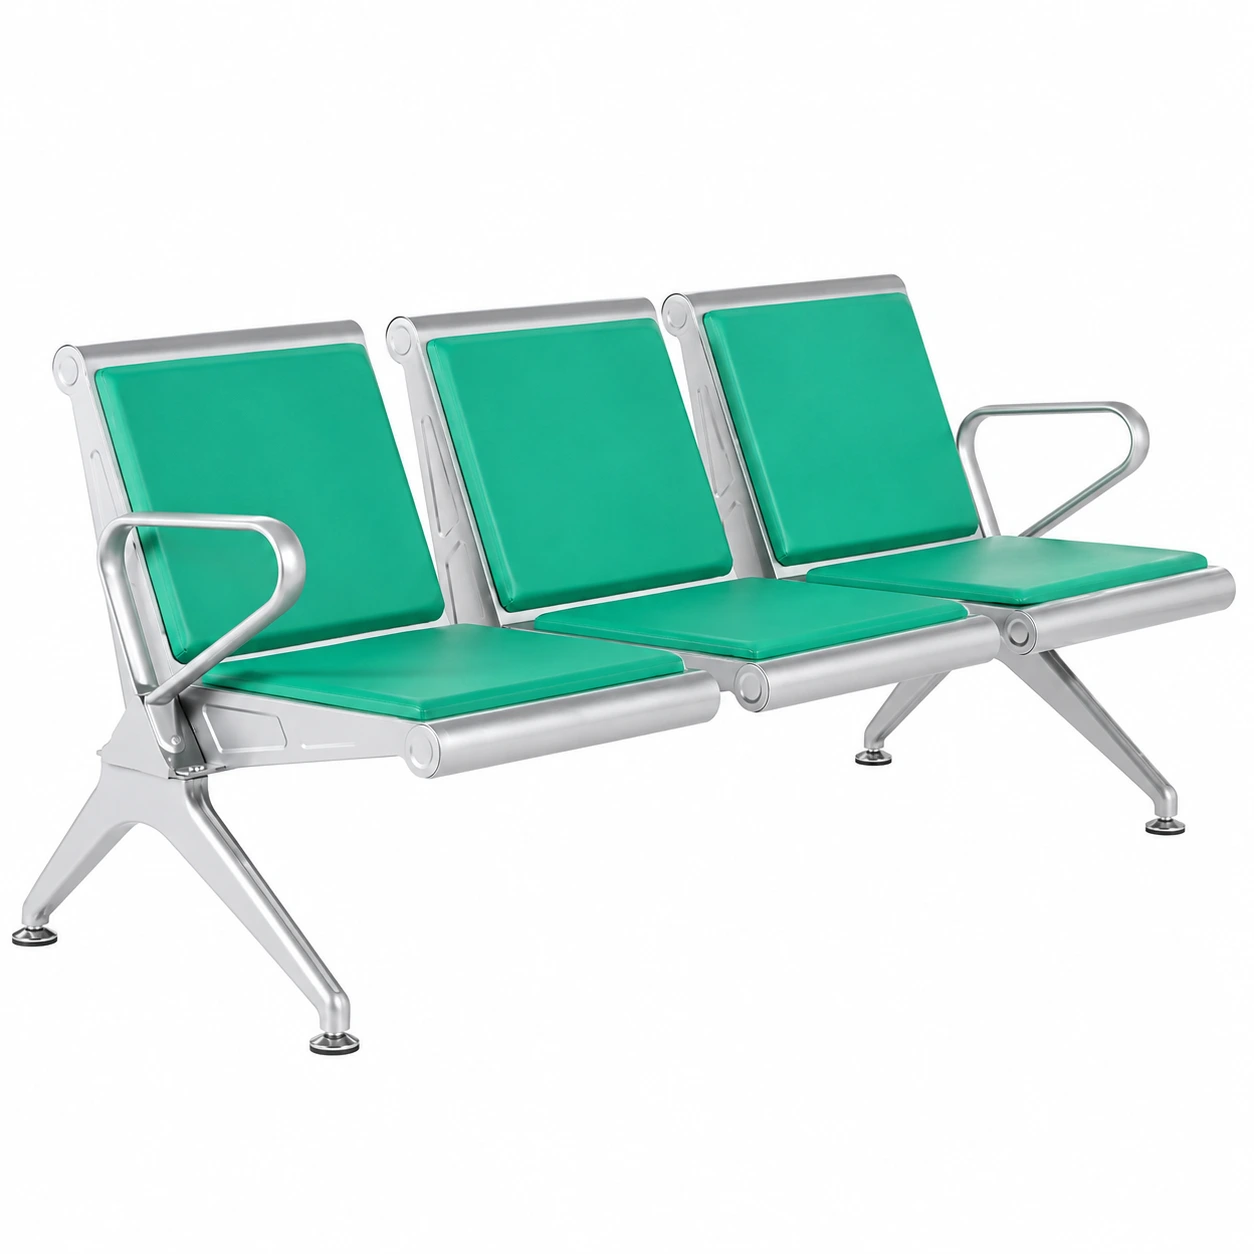
A linked waiting-seat arrangement for hospital reception and public waiting areas. Compare overall footprint and the selected seat, arm and support layout.
Reception Areas
View Specifications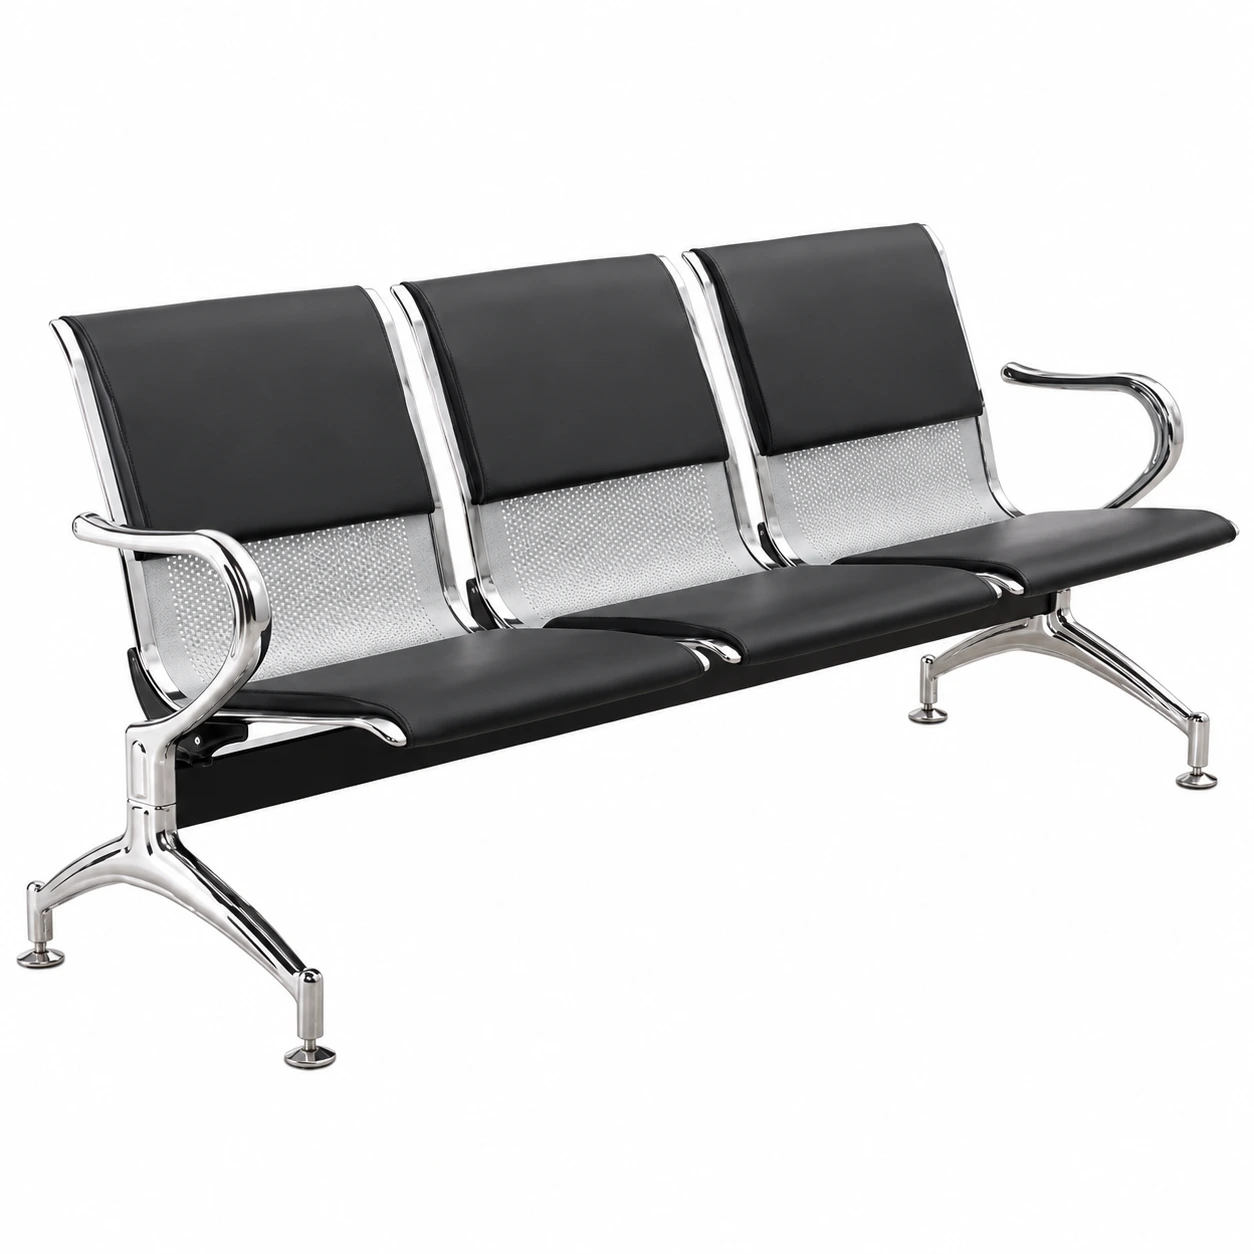
A linked waiting-seat arrangement for hospital reception and public waiting areas. Compare overall footprint and the selected seat, arm and support layout.
Reception Areas
View Specifications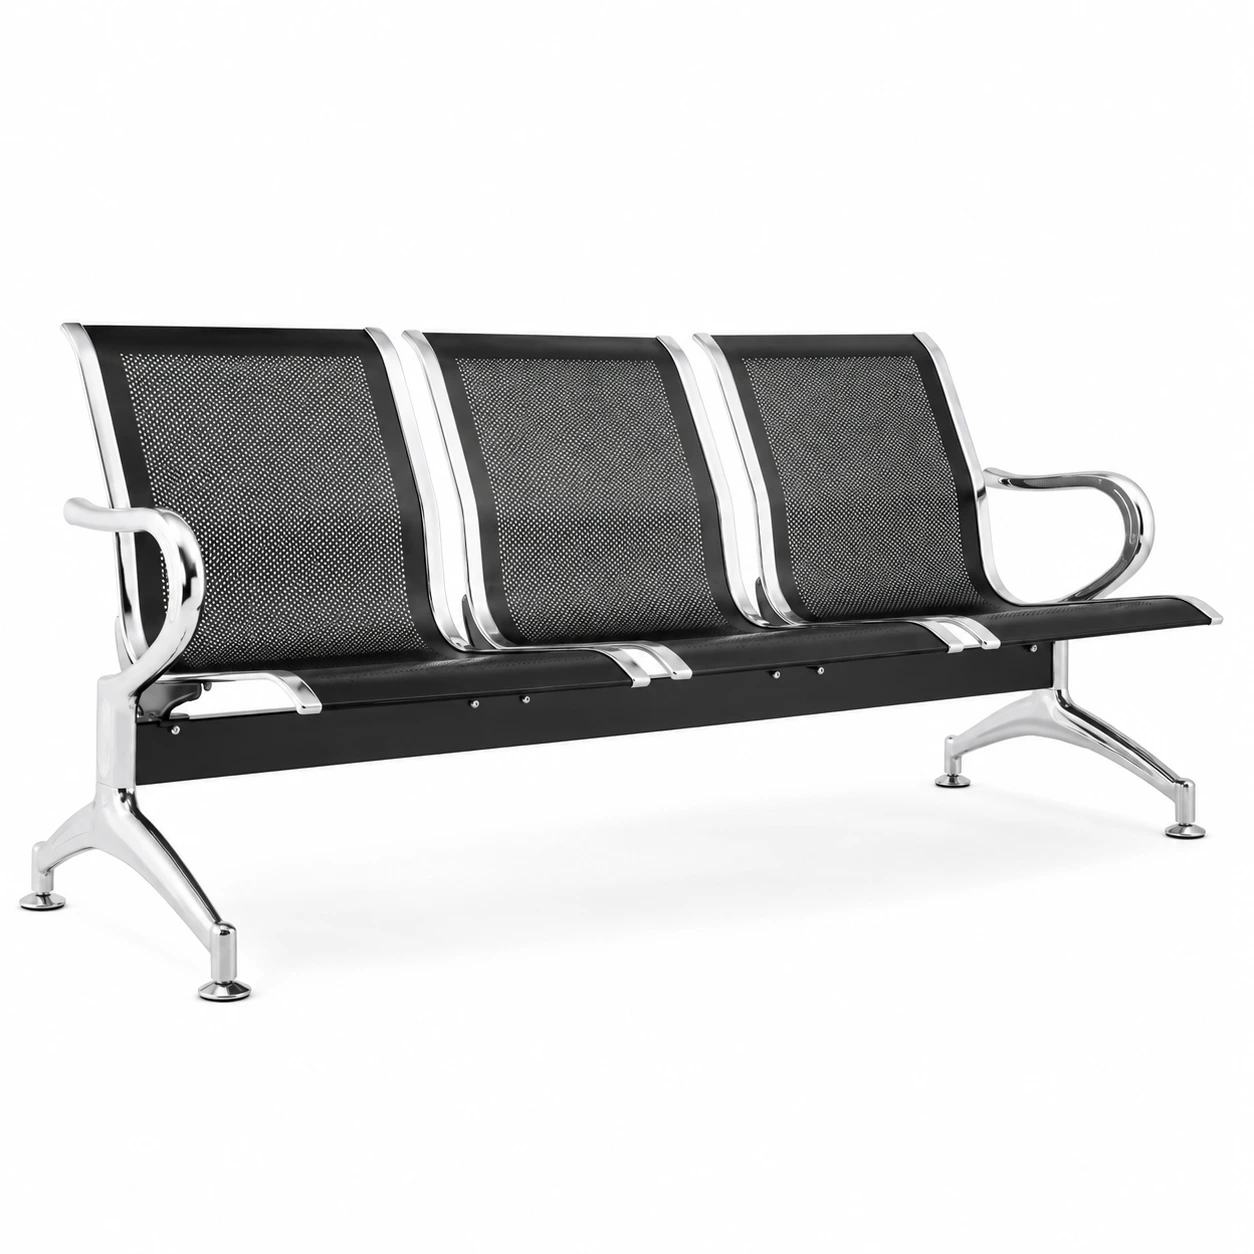
A linked waiting-seat arrangement for hospital reception and public waiting areas. Compare overall footprint and the selected seat, arm and support layout.
Reception Areas
View Specifications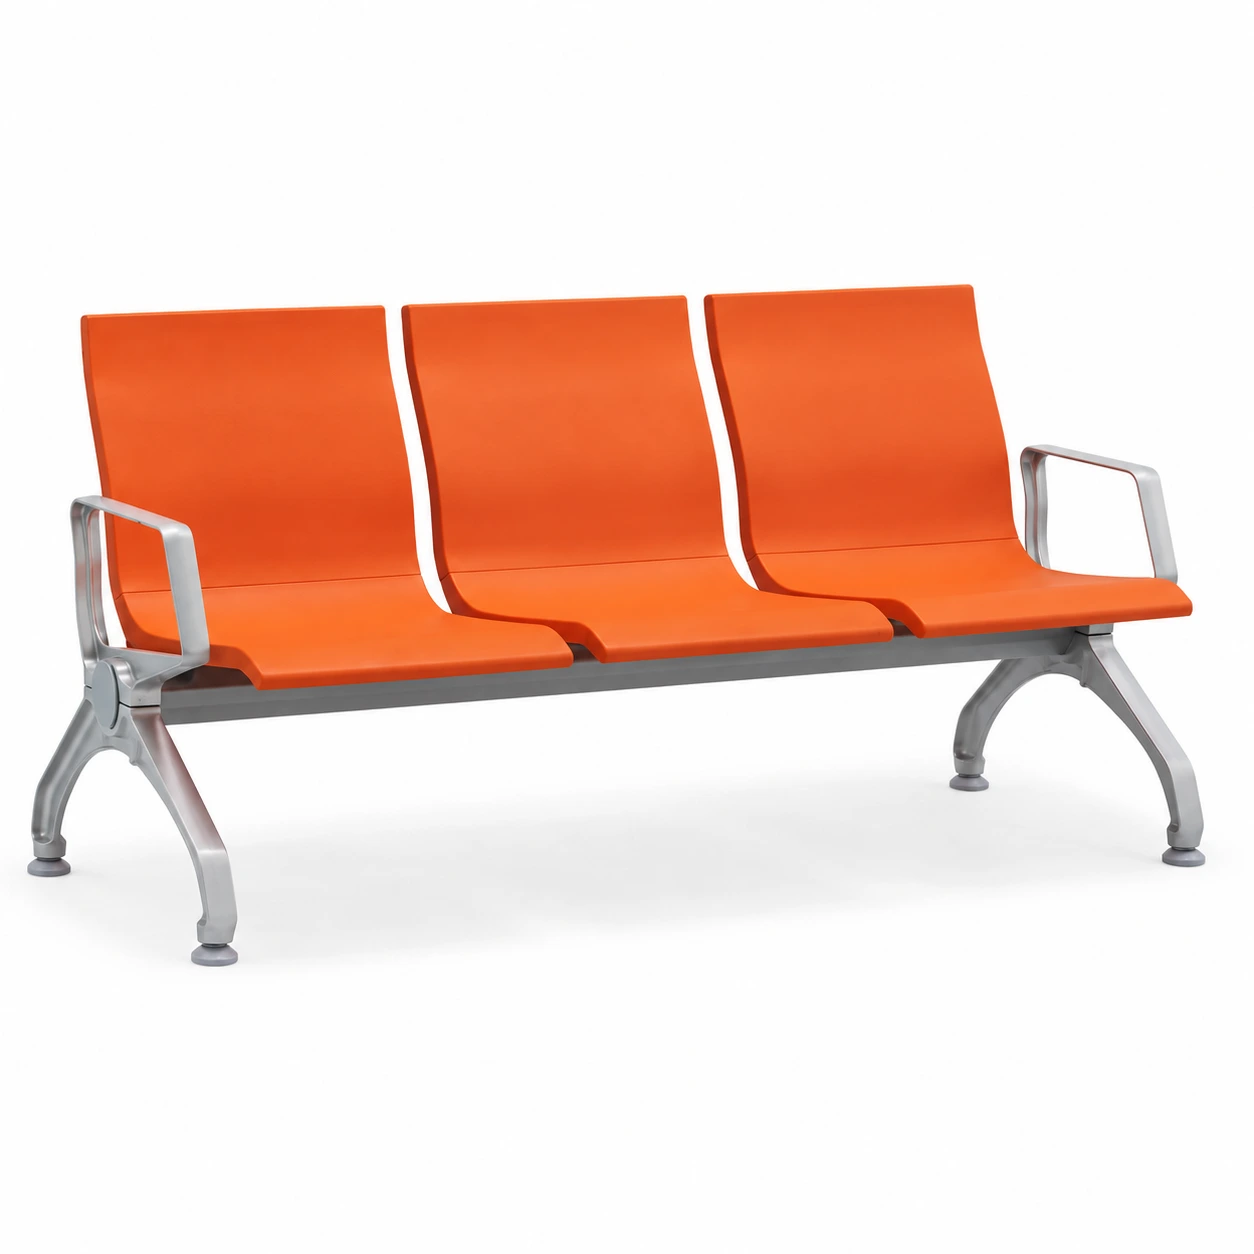
A linked waiting-seat arrangement for hospital reception and public waiting areas. Compare overall footprint and the selected seat, arm and support layout.
Reception Areas
View SpecificationsModel Comparison
| Model | Dimensions |
|---|---|
| YK-C001 | Dimensions: 1730 × 600 × 750 mm; Seat And Frame Materials: Confirm for the selected model; Seating Configuration: Confirm seat count, arm positions and finish; Load Rating: Confirm permitted load and installation requirements |
| YK-C002 | Dimensions: 1750 × 680 × 770 mm; Seat And Frame Materials: Confirm for the selected model; Seating Configuration: Confirm seat count, arm positions and finish; Load Rating: Confirm permitted load and installation requirements |
| YK-C003 | Dimensions: 1900 × 730 × 860 mm; Seat And Frame Materials: Confirm for the selected model; Seating Configuration: Confirm seat count, arm positions and finish; Load Rating: Confirm permitted load and installation requirements |
| YK-C004 | Dimensions: 1900 × 730 × 860 mm; Seat And Frame Materials: Confirm for the selected model; Seating Configuration: Confirm seat count, arm positions and finish; Load Rating: Confirm permitted load and installation requirements |
| YK-C005 | Dimensions: 1800 × 700 × 950 mm; Seat And Frame Materials: Confirm for the selected model; Seating Configuration: Confirm seat count, arm positions and finish; Load Rating: Confirm permitted load and installation requirements |
| YK-C006 | Dimensions: 2390 × 680 × 800 mm; Seat And Frame Materials: Confirm for the selected model; Seating Configuration: Confirm seat count, arm positions and finish; Load Rating: Confirm permitted load and installation requirements |
| YK-C007 | Dimensions: 1730 × 600 × 750 mm; Seat And Frame Materials: Confirm for the selected model; Seating Configuration: Confirm seat count, arm positions and finish; Load Rating: Confirm permitted load and installation requirements |
| YK-C008 | Dimensions: 1800 × 640 × 830 mm; Seat And Frame Materials: Confirm for the selected model; Seating Configuration: Confirm seat count, arm positions and finish; Load Rating: Confirm permitted load and installation requirements |
| YK-C009 | Dimensions: 1800 × 700 × 950 mm; Seat And Frame Materials: Confirm for the selected model; Seating Configuration: Confirm seat count, arm positions and finish; Load Rating: Confirm permitted load and installation requirements |
Seat count, materials and load ratings require model-specific confirmation.
Key Features
Each feature is selected based on real ward workflow, patient comfort, and B2B project supply requirements.
Compare the product footprint, room access and usable working or seating space.
Confirm seat count, arm positions, frame and seat materials, finish and any floor fixing.
Request the permitted load and operating conditions. A dimension or pictured layout alone does not establish capacity.
Agree cleaning compatibility, maintenance instructions, replacement parts and warranty scope.
Customization
Adjust this product to fit your market, facility, and project specifications.
Quality & Export
Practical B2B support from order confirmation to shipment.
Applications
Typical healthcare environments where these products are used.
Project Inquiry
Tell us your required model, quantity, destination country, and application scenario.
Share product type, quantity, destination, and customization needs — we'll respond with a tailored quotation.
Related Products
Other product categories commonly sourced together for healthcare projects.
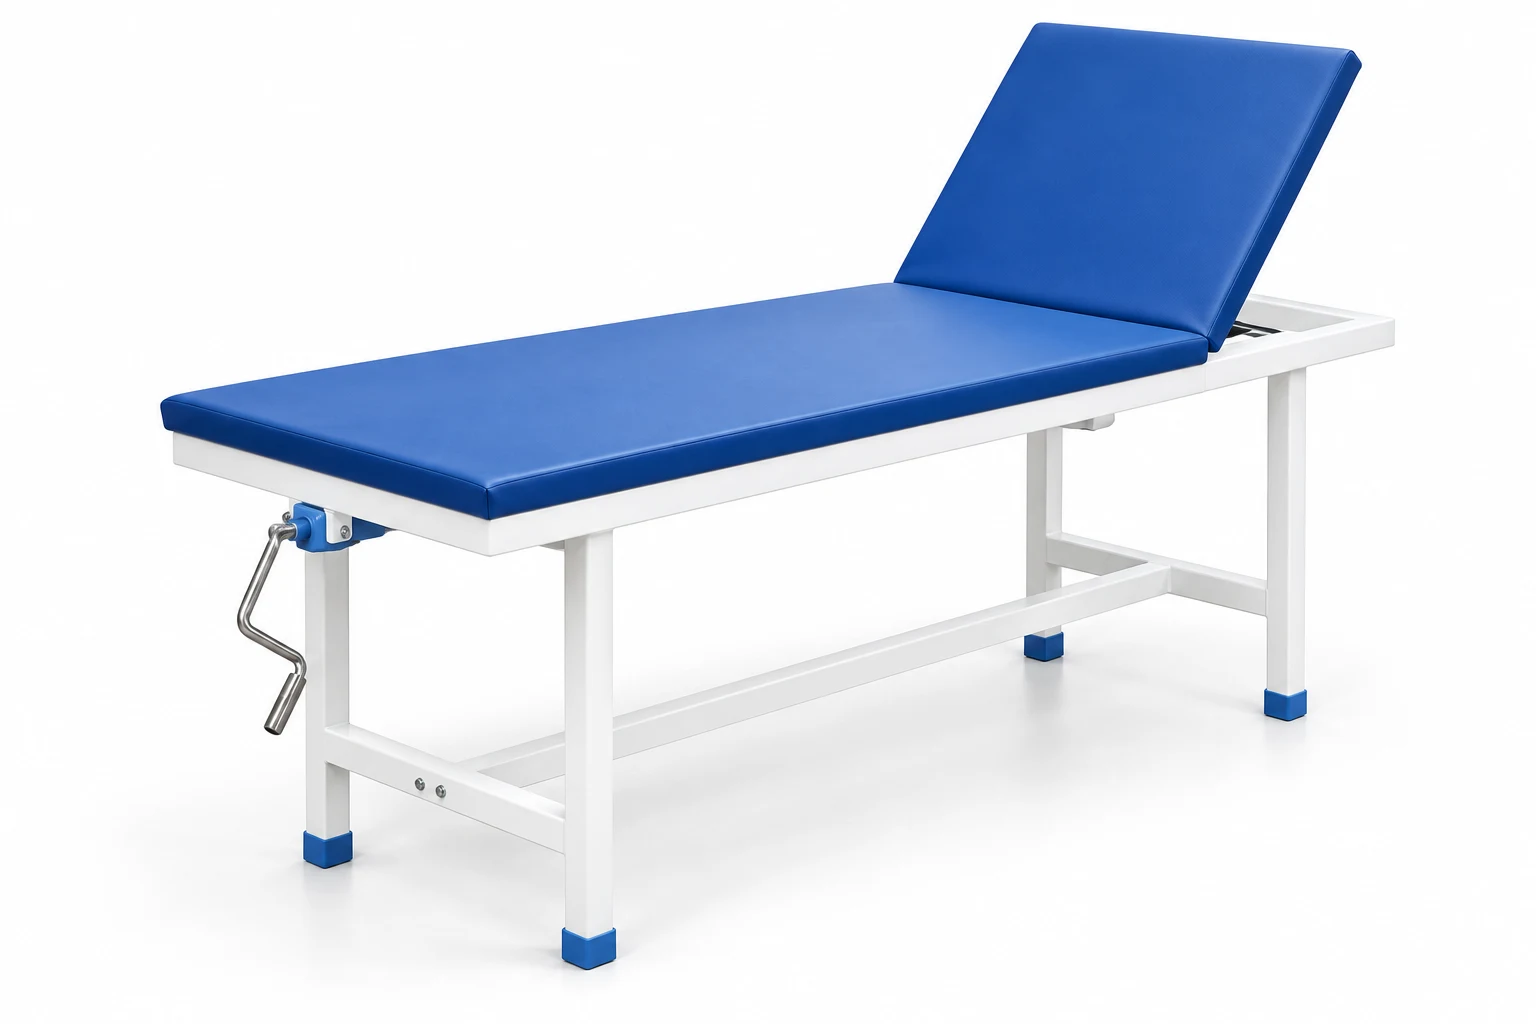
CareFurnex supplies clinic furniture for outpatient departments, examination rooms, infusion areas, waiting rooms, treatment rooms, blood collection areas, and specialty clinics.
View Details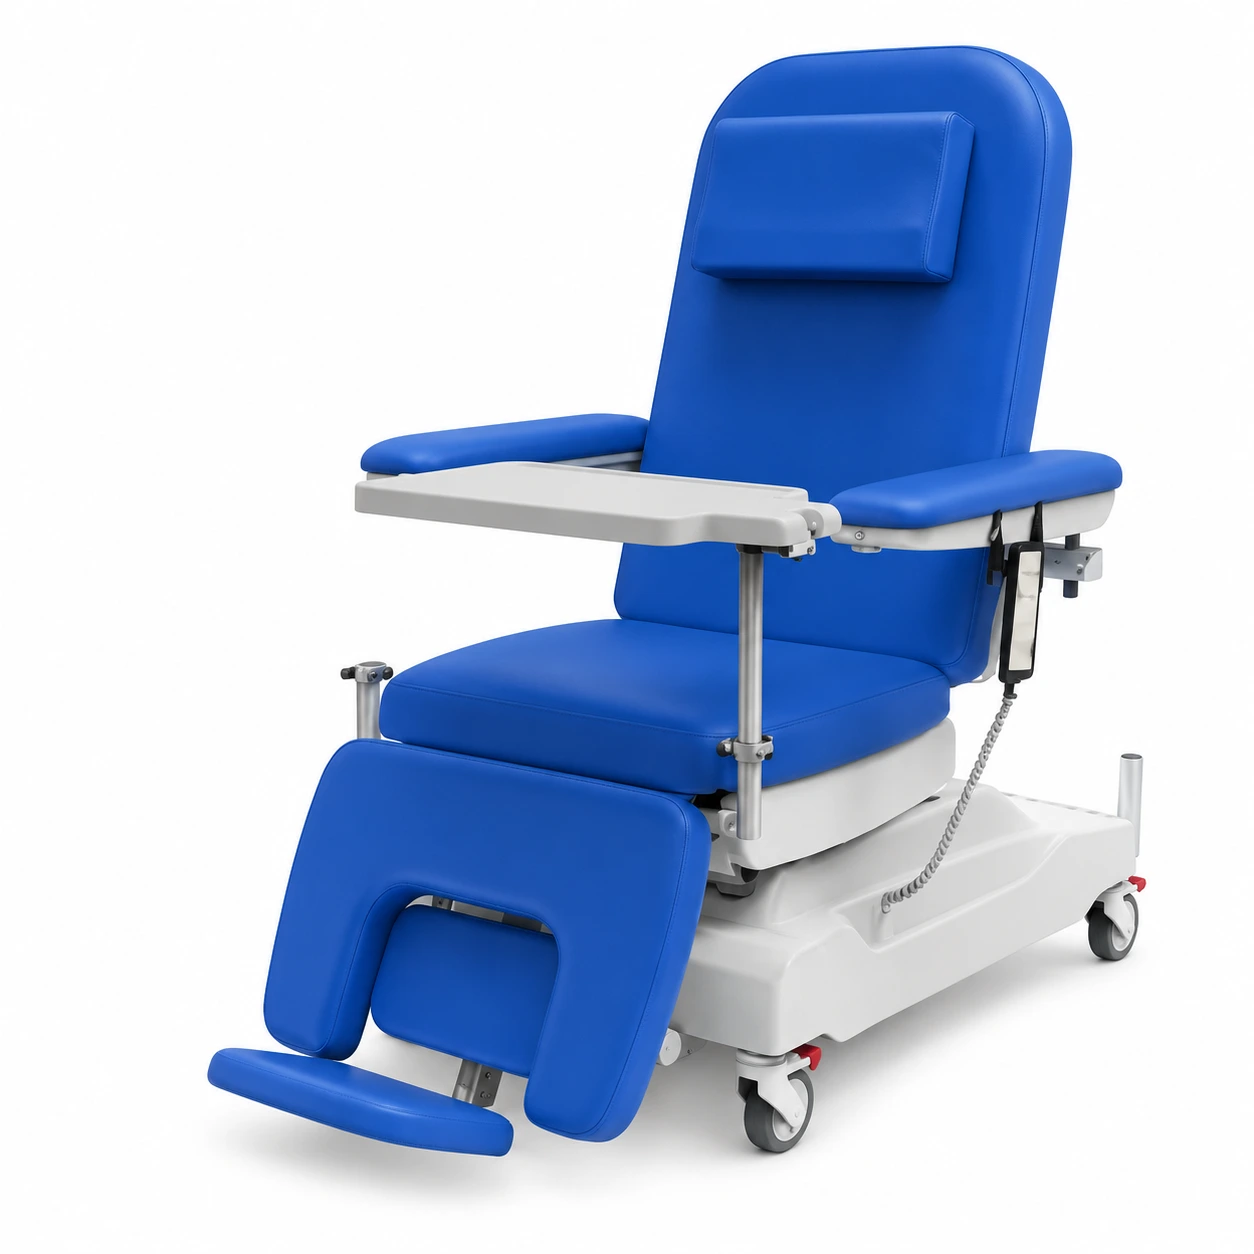
Compare YK-C019, YK-C020, YK-C021 by footprint, support layout and positioning requirements. Confirm the selected configuration before ordering.
View Details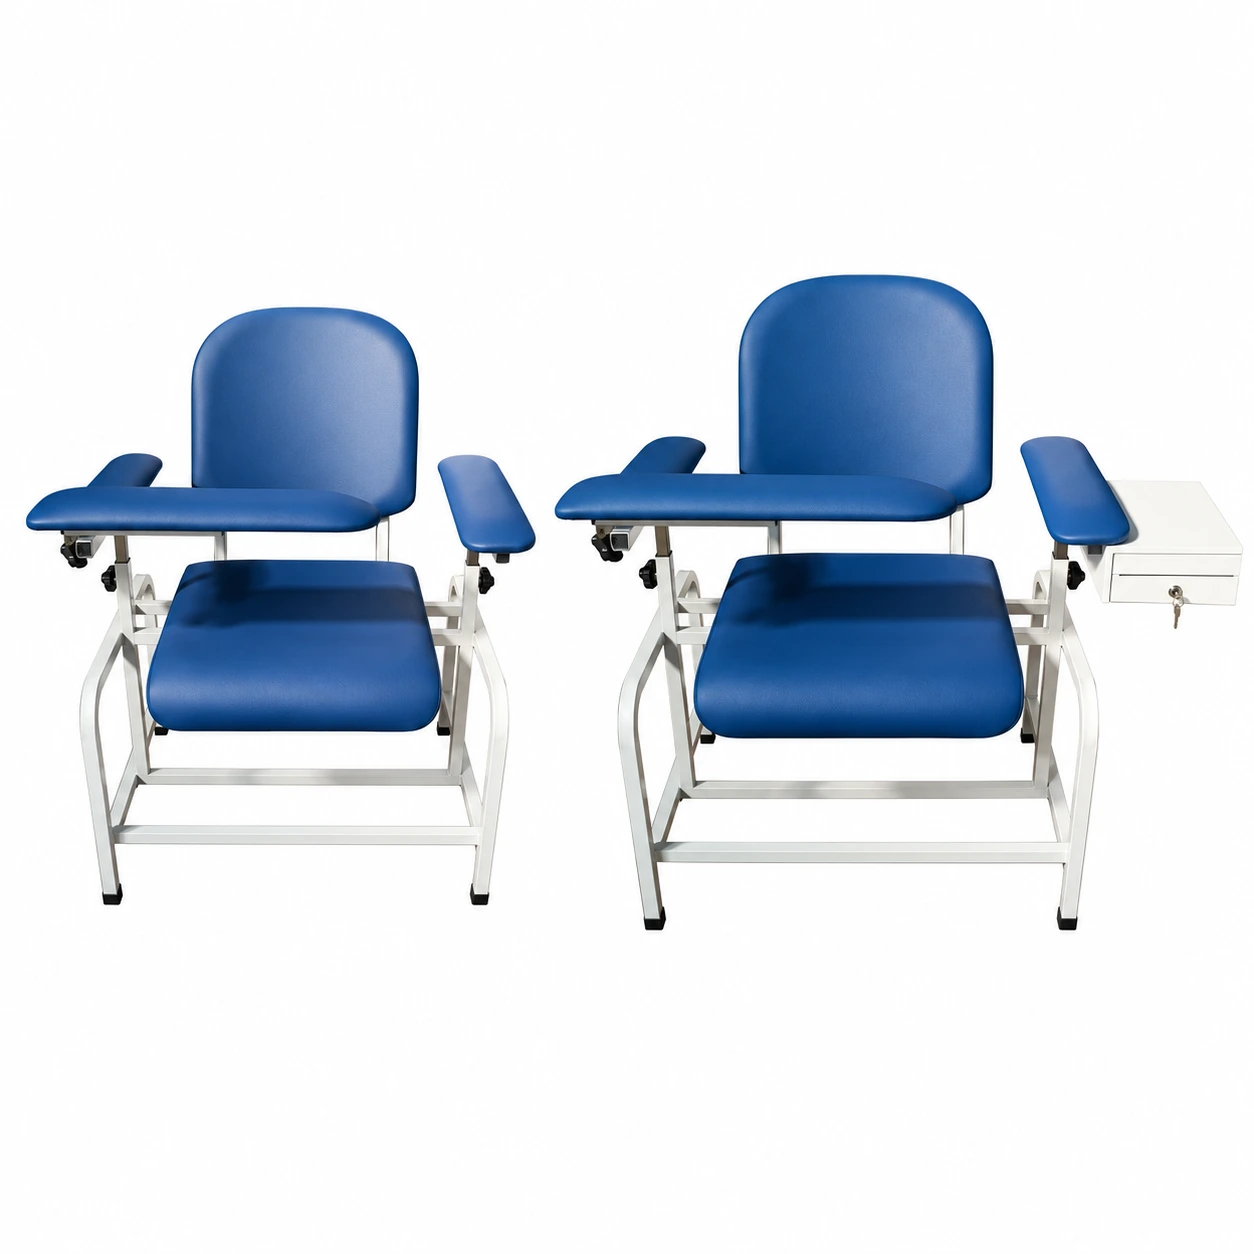
Phlebotomy chairs with arm support for clinics, laboratories, and outpatient areas.
View Details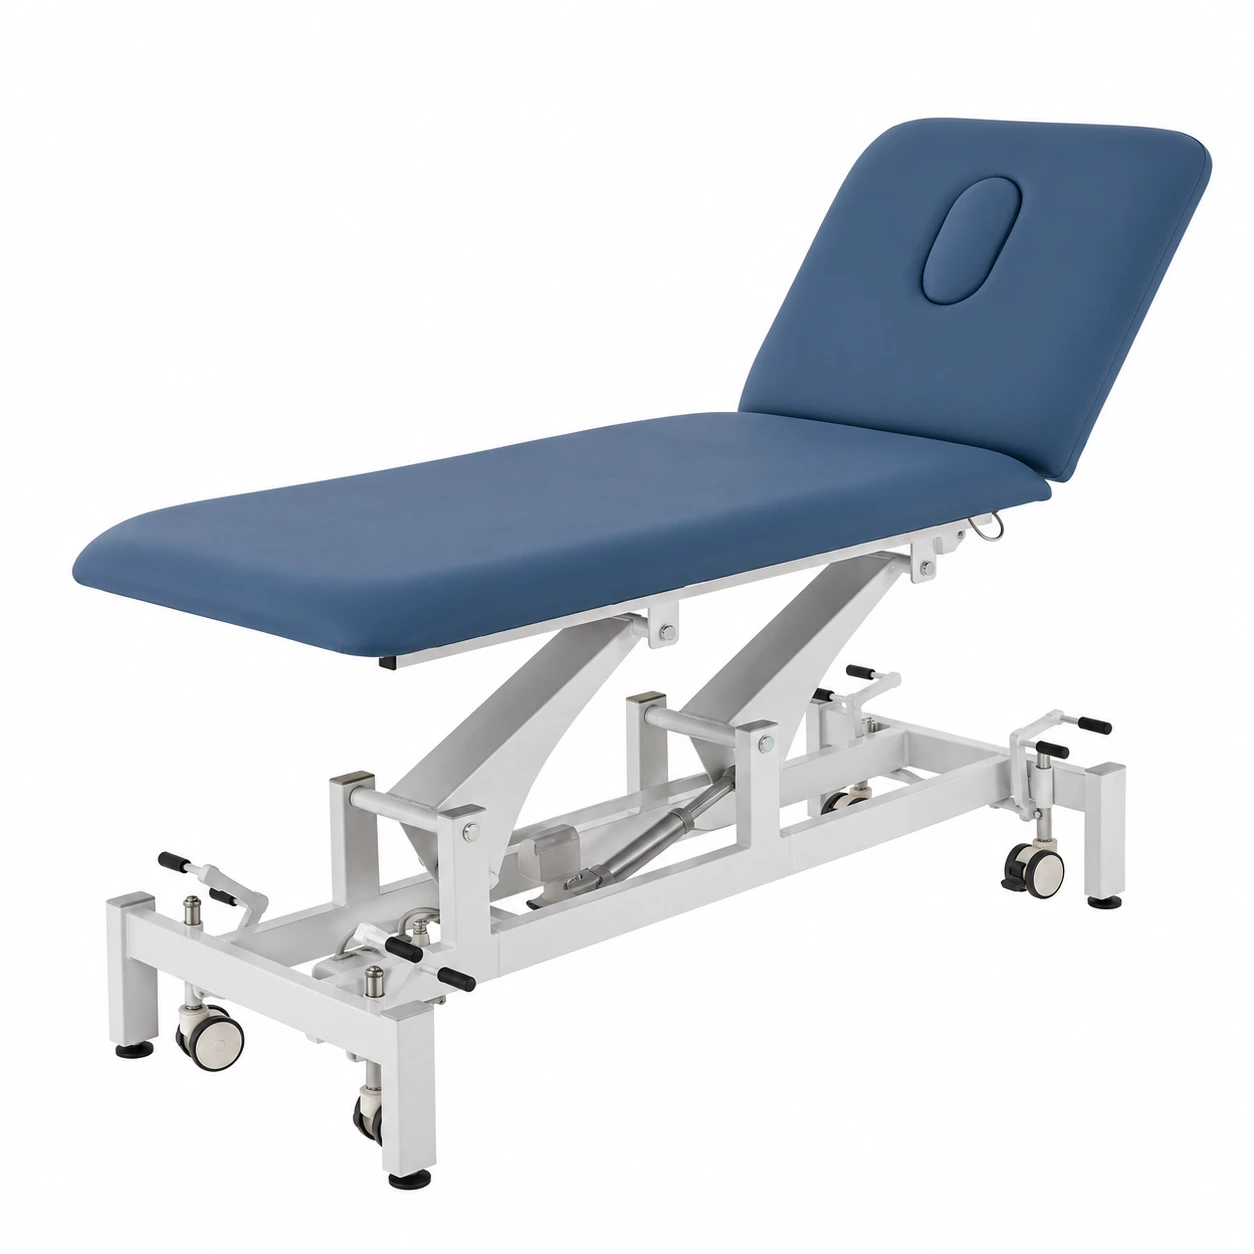
Adjustable electric examination tables for modern clinical and treatment spaces.
View DetailsCompare nine hospital waiting benches by overall dimensions, seating shape and arm layout. Confirm materials, seat count, load rating and installation requirements for your reception area.
View DetailsGet a Quote
Share your required model, quantity, destination country, and customization needs. Our team responds within 24 hours.
Need a quote for Waiting Chairs?