
Clinical Furniture
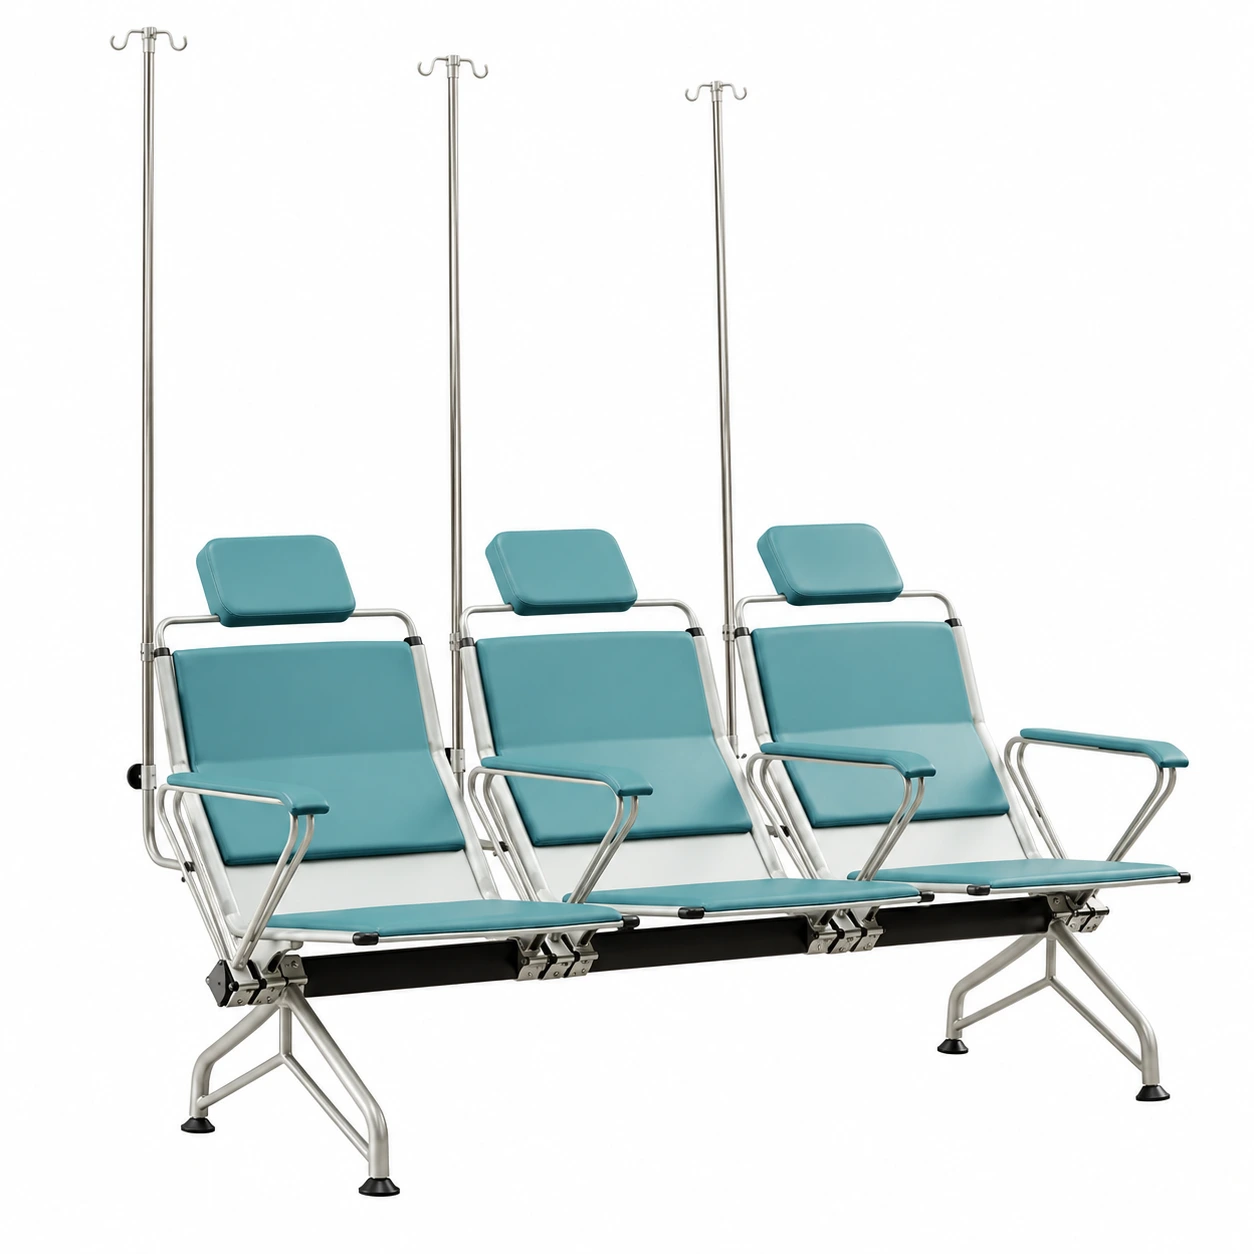
YK-C003 Hospital Waiting Bench
A linked waiting-seat arrangement for hospital reception and public waiting areas. Compare overall footprint and the selected seat, arm and support layout.
Product Configuration
01
Linked seating layout
02
Shared supporting frame
03
Model-specific seat shape
04
Reception-area seating
YK-C003 Specifications
| Dimensions | 1900 × 730 × 860 mm |
|---|---|
| Seat And Frame Materials | Confirm for the selected model |
| Seating Configuration | Confirm seat count, arm positions and finish |
| Load Rating | Confirm permitted load and installation requirements |
Confirm Configuration And Handling
Confirm usable seating dimensions, seat count, arm layout, materials, finish, permitted loads, floor fixing and cleaning instructions. Overall length does not establish seat count or capacity. Approve the selected color and packing with the quotation.
Plan Your Project Order
Confirm model quantities, final packed dimensions and weights, handling and stacking limits, room access and handling requirements and required documents. MOQ, production lead time, warranty and spare-parts scope are quotation items.
Model Questions
Request Your YK-C003 Quote
Send quantity, destination, accessories and delivery timing for this exact configuration.