
Planning a new or renovated resuscitation bay can feel overwhelming. The pressure is immense because a mistake in the layout or equipment choice can directly impact clinical efficiency during a life-or-death emergency. Relying on a generic checklist often leads to a cramped, chaotic space that hinders the medical team. The solution starts with a shift in perspective: effective emergency resuscitation bay furniture planning is about designing a workflow-centric system, not just buying items from a list.
The most effective approach to planning your emergency resuscitation bay furniture is to map the clinical workflow first. This means defining functional zones—Airway, Circulation, Medication, and Documentation—and then specifying furniture that supports the tasks and movements within that space. This method ensures your layout is efficient, safe, and backed by a robust, defensible tender document that prevents low-quality substitutions.
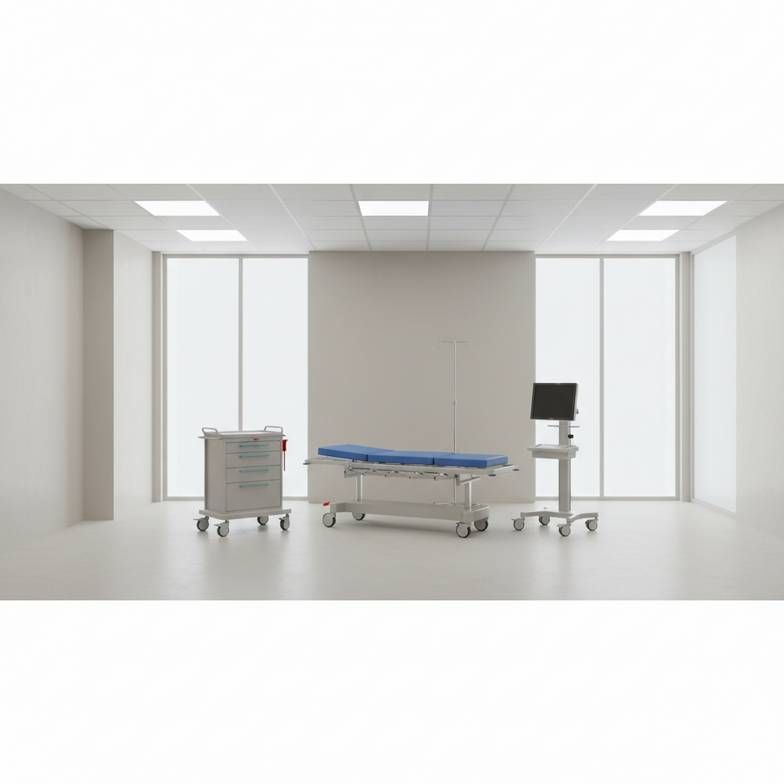
Thinking in terms of systems instead of standalone items is the key. In this guide, I'll walk you through the process I use with hospital project managers to move from a high-level layout concept to the fine-print details of a tender-proof specification sheet. Let's get started.
Why Must Your Layout Plan Come Before a Product List?
You've probably seen a standard equipment checklist for a resuscitation room. It seems simple enough to just copy it for your tender, right? The problem is, this is one of the most expensive mistakes you can make. It ignores the unique dimensions, utility placements, and clinical flow of your specific space.
A functional layout plan must always come before you even think about product models or specifications. This plan acts as your blueprint for safety and efficiency, ensuring that the team, the patient, and the equipment can move and interact without getting in each other's way during a high-stress event.
The High Cost of a Flawed Layout
In my work reviewing tender documents and hospital project plans, a common layout flaw I correct is the failure to account for proper clearance. I've seen drawings where a crash cart would block access to the patient's head or where there isn't enough room to bring in a mobile X-ray machine. These aren't just inconveniences; they are critical delays.
When a layout is an afterthought, you get:
- Blocked Access: Clinicians can't get to the patient's head for vital airway management.
- Team Collisions: Multiple responders trip over each other and equipment, creating chaos and safety hazards.
- Delayed Interventions: Time is wasted moving furniture out of the way to bring in essential equipment like an ultrasound or defibrillator.
- Inefficient Workflow: The resuscitation trolley is too far from the bedside, or the IV pole gets tangled with the monitor cables.
These issues all stem from one root cause: selecting products before mapping the space.
Critical Clearance Zones to Map First
Before you write a single line in your tender, get a floor plan and start marking out your non-negotiable zones. This is about defining "negative space"—the empty areas that are arguably more important than the furniture itself.
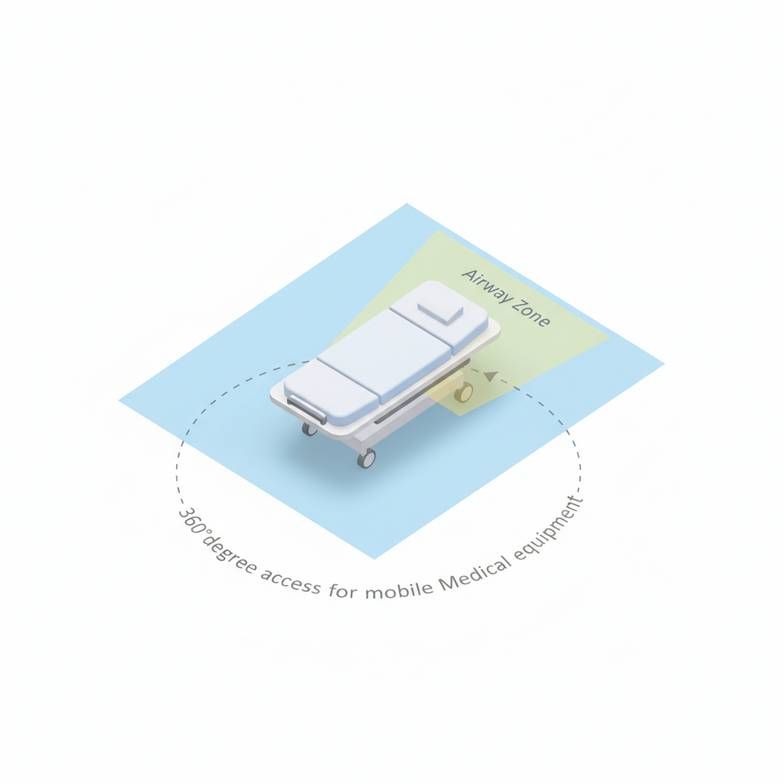
- 360-Degree Patient Access: The gold standard is to have at least 1 meter (approx. 3 feet) of clear space on both sides and the foot of the patient bed or stretcher.
- The "Airway Zone" at the Head: This is the most critical area. You need an even larger clearance zone around the patient's head to allow for intubation, suction, and access for the anesthesiologist and their equipment. The bed must be positioned so nothing obstructs this space.
- Equipment "Orbit": Plan a clear path for mobile equipment that will be brought into the bay. This includes portable X-ray machines, ultrasound carts, and potentially an ECMO cart. Map their path from the door to the bedside.
- Team Movement Corridors: Visualize at least three to five people working simultaneously. They need clear corridors to move between the patient, the medication cart, and the monitor without bumping into each other.
Starting with this spatial map forces you to think about how the emergency resuscitation bay furniture will work together as a system.
How Do Functional Zones Guide Your Emergency Resuscitation Bay Furniture Selection?
Feeling overwhelmed by the sheer number of products needed for a resus bay is normal. Trying to specify a bed, a cart, a monitor stand, and a dozen other items all at once often leads to a disorganized plan. A much better way is to break the space down into functional zones.
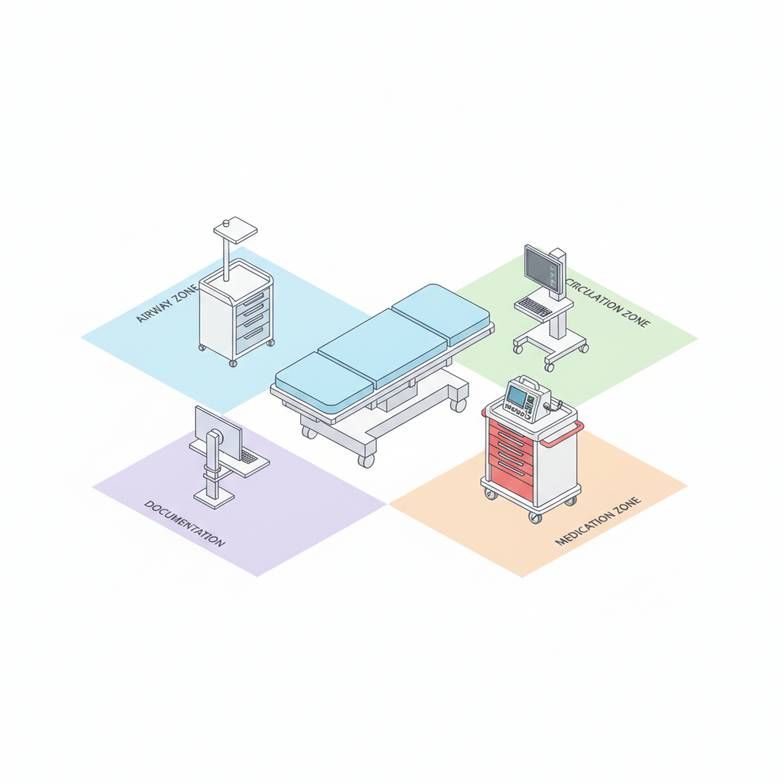
Structure your planning around four key zones: Airway Management, Circulation & Monitoring, Medication & Supplies, and Documentation. Each zone has distinct tasks, and those tasks dictate the specific furniture features you need. This turns a complex project into four manageable micro-projects.
From Zones to Furniture Specifications
By thinking in zones, you automatically start connecting function to form. The question changes from "What products do I need?" to "What tasks happen here, and what furniture supports those tasks?" This framework is the bridge between your layout plan and your product specification sheet.
Let's break down each zone.
| Functional Zone | Primary Purpose | Key Furniture & Equipment |
|---|---|---|
| Airway Zone | Secure and maintain the patient's airway. | Resuscitation bed/stretcher, anesthesia cart, difficult airway cart, suction unit. |
| Circulation Zone | Monitor vitals, establish IV access, and provide cardiac support. | Patient monitor on a mobile stand, IV poles, defibrillator, ECG machine. |
| Medication Zone | Prepare and administer emergency drugs. | Resuscitation trolley (crash cart), supply cabinets. |
| Documentation Zone | Record events, vitals, and interventions in real-time. | Wall-mounted computer station, medical records trolley. |
Zone 1: Airway Management (Head of Bed)
This area is sacred. All furniture placement must preserve clear access to the patient’s head. The central piece of emergency resuscitation bay furniture here is the resuscitation bed or stretcher. It needs to have features that facilitate airway procedures, like a CPR function and an X-ray translucent backrest. Adjacent to this space, you'll need to position an anesthesia cart or a specialized difficult airway cart, ensuring it's within arm's reach but not obstructing movement.
Zone 2: Circulation & Monitoring (Side of Patient)
This zone, typically to one side of the patient, is for all things related to circulation. This is where you'll find the patient monitor. It should be on a highly stable mobile stand with a weighted base to prevent tipping. You will also need multiple IV poles, which should be heavy-duty and easy to move. The defibrillator is often placed on a dedicated shelf on the crash cart or its own stand in this zone for quick access.
Zone 3: Medication & Supplies (Accessible & Mobile)
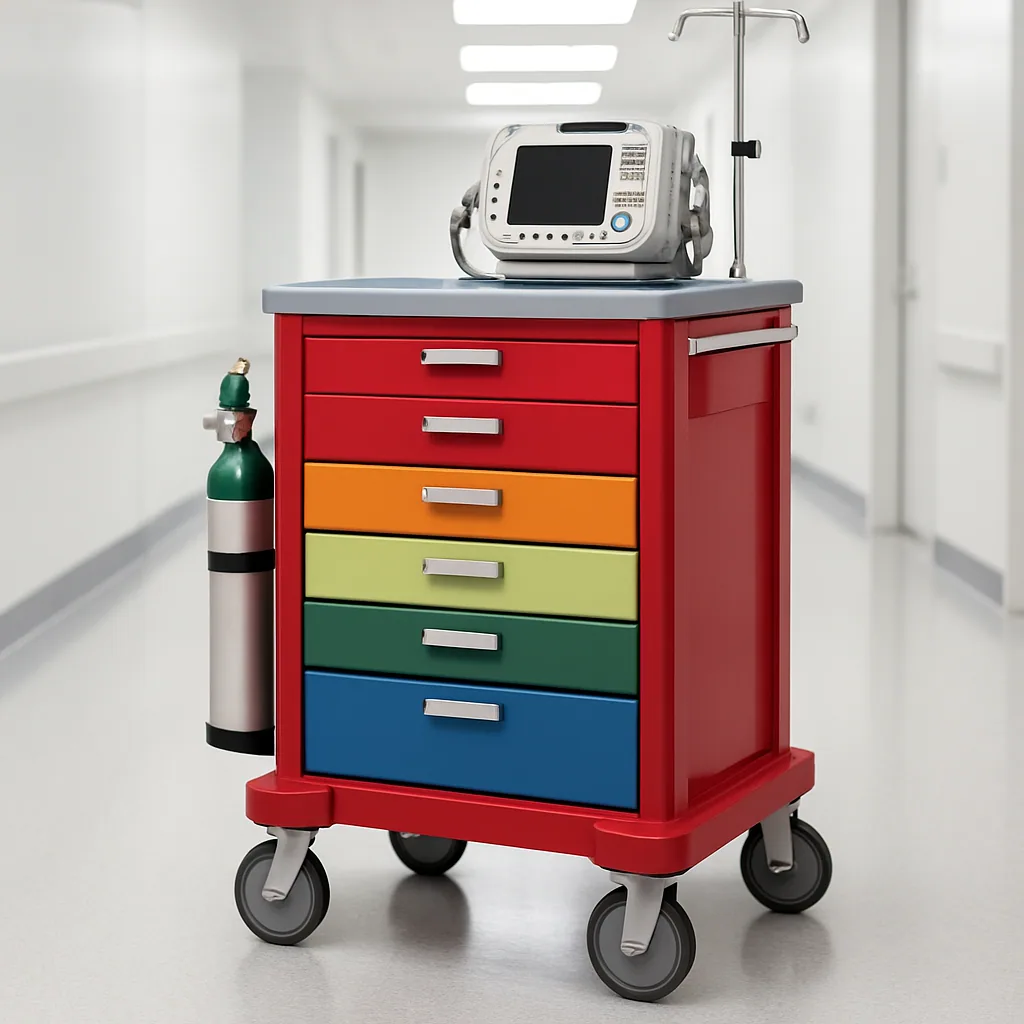
The heart of this zone is the resuscitation trolley, more commonly known as the crash cart. Its placement is critical—close enough for immediate drug retrieval but positioned so that open drawers don't block a movement corridor. The trolley's design—its drawer configuration, labeling system, and mobility—is a direct extension of the medication workflow.
Zone 4: Documentation (Out of the Way)
During a chaotic resuscitation, documentation can become a bottleneck. Creating a dedicated zone for it is crucial. This doesn't have to be large. It can be a wall-mounted folding workstation or a slim medical records trolley. The goal is to give the scribe a place to work that is out of the primary traffic flow but still has a clear line of sight to the patient and monitor.
How Do You Write Tender-Proof Specifications for Your Emergency Resuscitation Bay Furniture?
You’ve mapped your layout and used functional zones to identify the right types of furniture. Now comes the final, critical step: translating that plan into a tender document. Vague specifications are an open invitation for suppliers to substitute lower-quality products that look similar on paper but fail in practice.
To create a tender-proof plan, you must write specifications that focus on function, performance, and durability—not just basic descriptions. The goal is to leave no room for ambiguity. This protects your project, your clinical team, and your budget from costly post-purchase regrets.
From Vague to Value: Writing Specs That Work
The secret is to describe how the product must perform within its designated workflow. Don't just list materials; define the features that ensure it can withstand the rigors of an emergency environment. Let's look at some examples.
The Resuscitation Trolley (Crash Cart) Specification
- Vague Spec: "1x Emergency Trolley, ABS plastic."
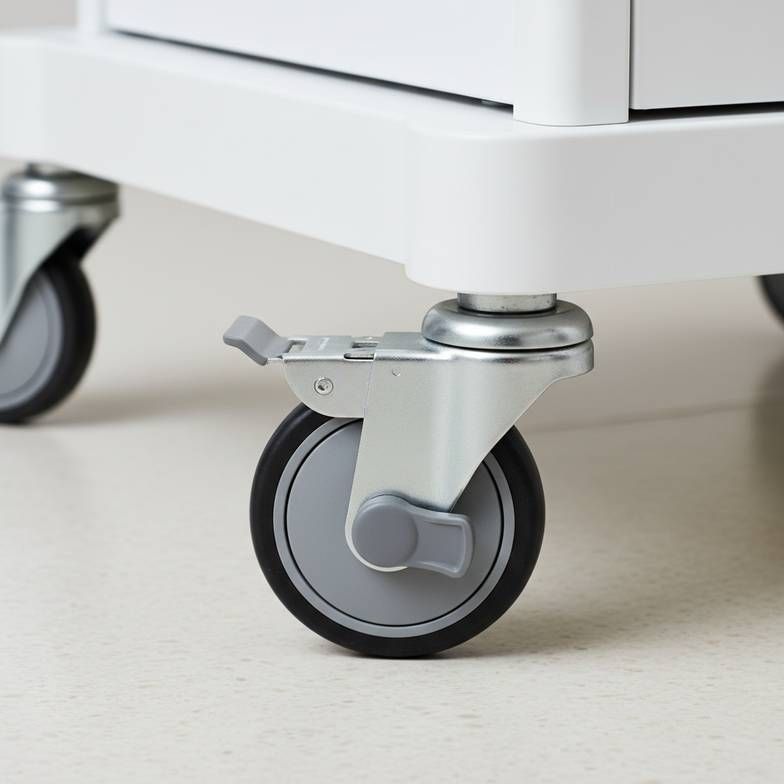
- Tender-Proof Spec: "Emergency resuscitation trolley with a one-piece ABS plastic molded body for easy cleaning and durability. Must feature a central key-locking system for all drawers. Drawer configuration: five total drawers (2x small, 2x medium, 1x large) on fully-extending, ball-bearing slides for 100% content visibility. Must be equipped with four 125mm diameter anti-static, silent-run casters, with two diagonal casters featuring a total-lock brake system. Required accessories: adjustable defibrillator shelf, 360-degree swing-out side bins, integrated IV pole, cardiac board, and oxygen tank holder."
Why it's better: This spec defines performance. "Fully-extending slides" ensures staff can see everything in the drawer. "125mm anti-static casters" guarantees smooth, safe movement. "Total-lock brake" ensures it stays put when you need it to. You're buying a workflow tool, not just a plastic box on wheels.
The Patient Monitor Stand Specification
- Vague Spec: "Mobile stand for patient monitor."
- Tender-Proof Spec: "Mobile patient monitor stand with a heavy-duty, five-star weighted base (minimum 550mm diameter) to ensure stability and prevent tipping with a 15kg monitor at full height. Pole must be height-adjustable via a pneumatic or manual locking mechanism. Equipped with five 100mm twin-wheel casters, two with locking brakes. Must include a VESA 75/100 compliant mounting plate and integrated hooks for cable management."
Why it's better: It focuses on the biggest risk: the stand tipping over. Specifying the base diameter and its weighted nature mitigates this. Mentioning VESA compliance ensures universal monitor compatibility, and cable management is a crucial detail for preventing trip hazards.
The Emergency Stretcher Specification
- Vague Spec: "Emergency patient stretcher."
- Tender-Proof Spec: "Hydraulic emergency and transport stretcher with a minimum patient weight capacity of 220kg. Features include an X-ray translucent backrest, full-length collapsible side rails with no-gap design, and a central braking system with foot pedal activators on all four sides of the stretcher. Must be equipped with 200mm diameter casters, including a steering-lock function for straight-line transport. Includes an integrated, under-deck storage tray for patient belongings and an upright oxygen tank holder."
Why it's better: This defines safety and usability. "Central braking...on all four sides" allows any team member to lock the stretcher. "Steering-lock function" is critical for navigating long hospital corridors. These are the functional details that matter far more than the color or brand.
Frequently Asked Questions
What's the ideal clearance around a resuscitation bed?
You should aim for at least 1 meter (about 3 feet) of clear, unobstructed space on both sides and at the foot of the bed. At the head of the bed, where airway management occurs, you need even more space, ideally creating a clear zone for the clinician and their equipment.
What's the difference between a crash cart and a treatment trolley?
A crash cart (or resuscitation trolley) is a specialized cart pre-stocked for cardiac arrest and other life-threatening emergencies. Its drawers are organized for rapid access to specific ACLS drugs and equipment. A general treatment trolley is used for routine nursing tasks like wound care or medication rounds and has a more flexible storage layout.
Should we choose stainless steel or ABS plastic for our resuscitation trolley?
Both are excellent materials with different advantages. ABS plastic is lightweight, impact-resistant, and allows for molded, integrated features like rounded corners and drawer dividers. 304-grade stainless steel is exceptionally durable, corrosion-resistant, and heavy. The choice often depends on your hospital's cleaning protocols and budget, but the specifications for the casters, drawers, and locking mechanism are functionally more important than the body material.
How important are the casters on mobile resuscitation equipment?
Casters are one of the most critical components. They determine mobility, stability, and safety. For a heavy, fully-stocked resuscitation trolley, you should specify large-diameter (125mm or 5-inch) casters that are anti-static (to protect sensitive electronics) and have reliable locks. Poor-quality casters make equipment hard to move and unstable when locked.
Conclusion
Ultimately, successful emergency resuscitation bay furniture planning comes down to a simple principle: workflow dictates layout, and layout dictates specifications. By abandoning generic checklists in favor of a zone-based, workflow-centric approach, you move from simply procuring products to designing an integrated, high-performance system. This process ensures every piece of furniture has a purpose, every movement is efficient, and your final tender documents are robust enough to guarantee you get the quality and functionality your clinical team deserves. This forethought doesn't just prevent procurement headaches; it helps build a safer and more effective emergency environment.
As a B2B healthcare furniture supplier and project partner, we specialize in helping procurement teams and hospital contractors translate clinical needs into robust tender specifications. If you are planning a resuscitation bay and need support defining your furniture requirements, contact CareFurnex. We can help you build a tender-proof plan that ensures both safety and efficiency for your facility.
Written by
CareFurnex Team
CareFurnex Team shares practical knowledge about hospital beds, patient room furniture, medical trolleys, clinic furniture, and healthcare facility procurement for international B2B buyers.
Related Products
Emergency Carts
Crash carts with organized compartments for emergency rooms and urgent care areas.
View product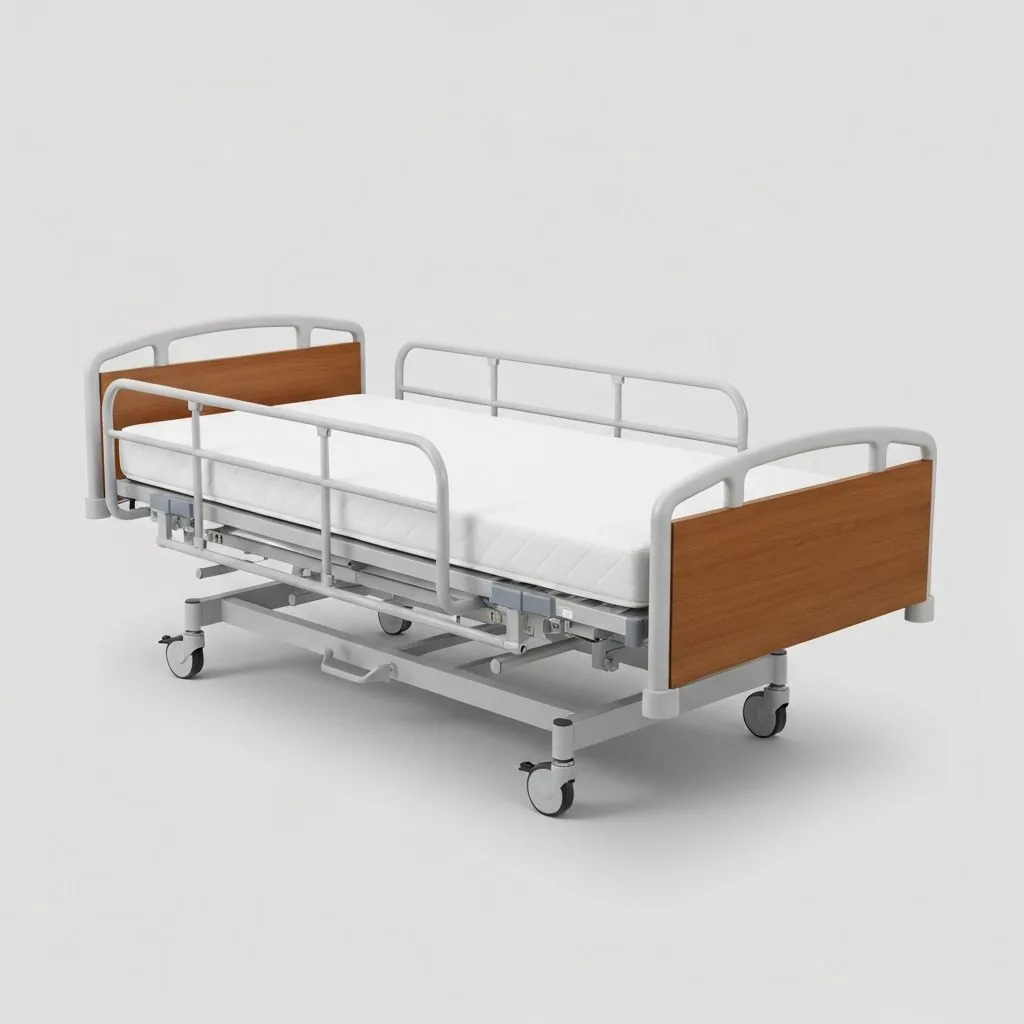
Hospital Beds
General-purpose patient beds for inpatient wards and standard hospital rooms.
View product
Ward Furniture
Complete ward furniture options for patient rooms and hospital care areas.
View product