
Are you managing a complex hospital furniture procurement project where every detail matters? A seemingly minor specification is often overlooked, leading to major integration failures. Failing to confirm the hospital bed under-bed clearance can mean expensive patient hoists simply won’t fit, causing project delays, budget overruns, and a significant headache for your client. By treating this measurement as a critical integration checkpoint, you can prevent these costly sourcing errors before they happen.
The critical detail buyers must confirm for hospital bed under-bed clearance is the minimum vertical height from the floor to the lowest point of the bed's undercarriage, ensuring it accommodates the base of patient hoists and overbed tables. This verification must include the clearance at the bed's lowest height setting and account for the full 3D footprint—including the width and depth—of the other equipment's legs.
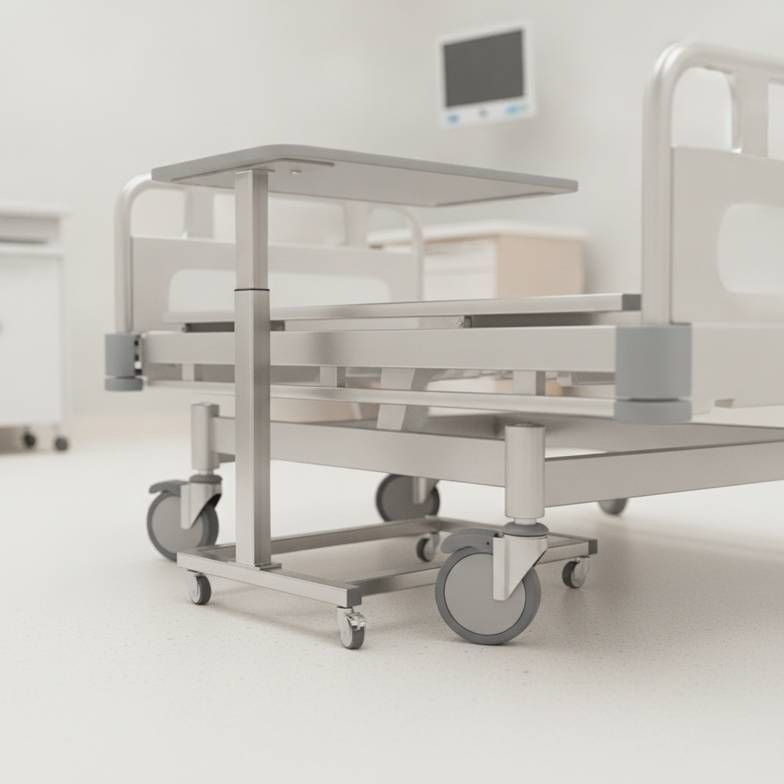
This single measurement seems simple, but it contains several critical nuances that can make or break the functionality of a patient room. As procurement advisors, we’ve seen how this detail is frequently missed. Let's break down exactly what you need to look for to de-risk your next project.
Why Does Patient Hoist Compatibility Depend on Under-Bed Clearance?
You've sourced the ideal patient hoist and a durable hospital bed for your project, both meeting the required standards. But what happens if the hoist's U-shaped base cannot physically slide under the bed frame? The entire patient lifting system, a major investment in safety and workflow, becomes unusable. Understanding this direct mechanical relationship is the key to ensuring functionality.
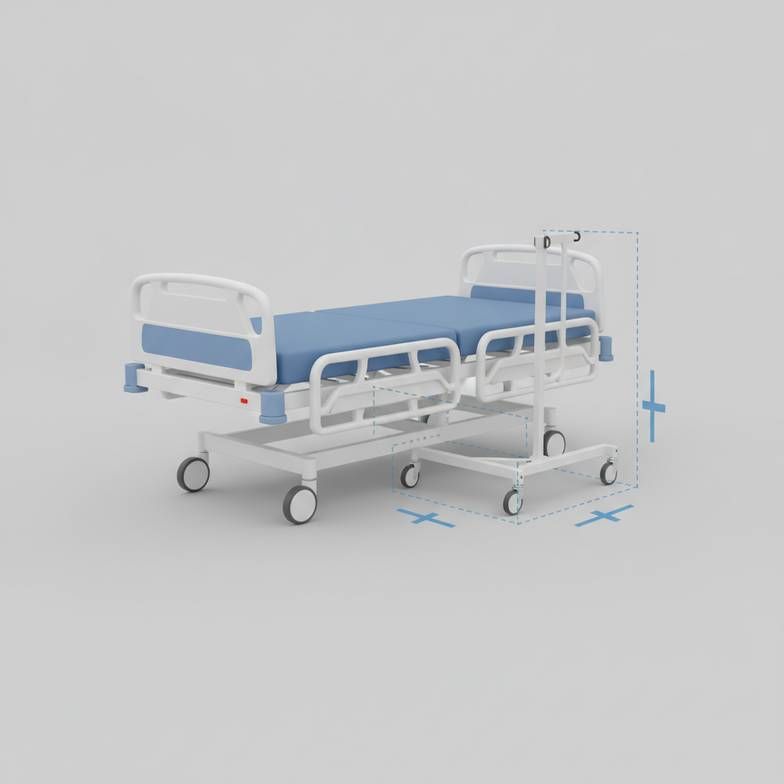
Patient hoist compatibility depends directly on the hospital bed under-bed clearance because the hoist's mobile base must slide completely under the bed. This is the only way to safely position the lifting arm over the patient's center of gravity for a secure transfer. Insufficient clearance blocks this movement, making a safe, dignified lift impossible and forcing staff back to high-risk manual handling.
Dive Deeper: Beyond a Single Height Measurement
When I consult with project contractors, a common point of confusion is assuming clearance is just one number. A hoist manufacturer might state their product requires "130mm of clearance," and a bed supplier's spec sheet might list "140mm clearance." On paper, it looks fine. In reality, it’s a compatibility trap.
Successful integration requires evaluating the full three-dimensional footprint of the hoist base against the available space under the bed.
- Height: This is the most obvious check, but it's only the start. The legs of the hoist must be shorter than the lowest point of the bed's frame.
- Width: Many hoist bases have wide-set legs to provide stability. You must confirm that the external width of the hoist base is narrower than the internal width between the hospital bed's casters or frame legs.
- Depth and Shape: The U-shaped legs of a hoist need to slide deep under the bed. You must check for any cross-beams, actuator housings, or central supports under the bed that could obstruct the hoist's legs before they are fully in position.
The Impact on Nursing Workflow and Patient Safety
An incompatible bed and hoist is not a minor inconvenience; it's a systemic failure with serious consequences.
- Compromised Patient Safety: Without the hoist, staff may be forced to perform manual patient transfers, a leading cause of injury for both caregivers and patients. A key safety system the hospital invested in is rendered useless.
- Operational Disruption: Nursing workflows are built around the availability of equipment. When a hoist cannot be used in a room, it creates delays and forces staff to find workarounds, reducing efficiency across the ward.
- Wasted Investment: The hospital has spent thousands on a patient lift that cannot be used as intended. The project contractor is then left to manage the fallout, which could involve costly returns, restocking fees, and sourcing last-minute replacement products, causing significant budget overruns and delays.
A question we always ask our partners is: "Have you cross-referenced the technical drawings of the hoist base with the bed's undercarriage schematic?" This simple question can prevent a cascade of problems.
How Do Electric Beds Complicate Clearance Specifications?
You’ve received a detailed spec sheet for an electric hospital bed and dutifully noted the under-bed clearance. The number looks good. But this figure can be dangerously misleading. With electric beds, the hospital bed under-bed clearance can change as the bed's height is adjusted, creating a "dynamic clearance trap." The only way to procure safely is to confirm the clearance at the bed's absolute lowest position.
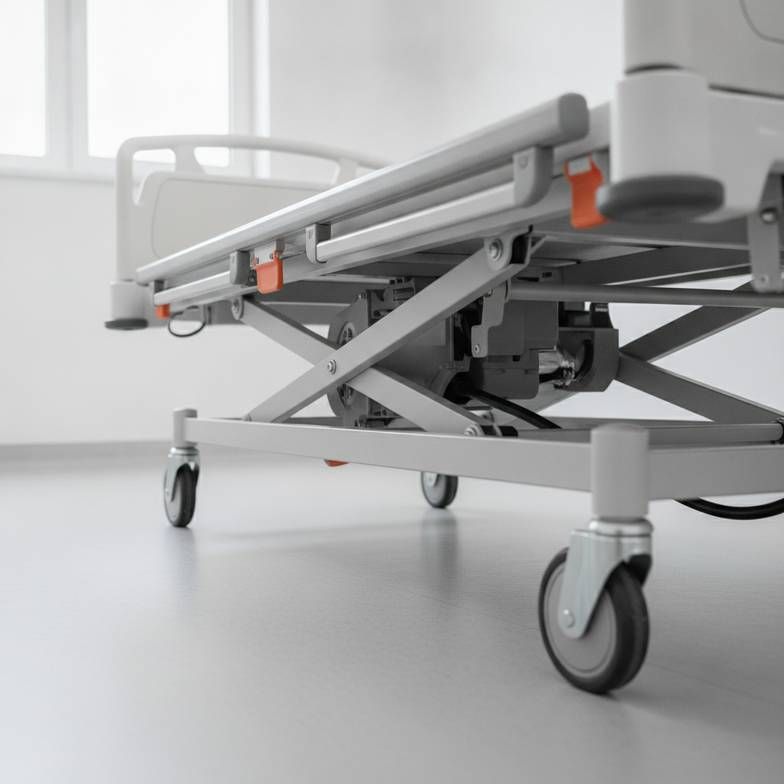
Electric beds complicate clearance specifications because the very mechanisms that enable height adjustment—such as motors, actuators, and scissor lifts—can occupy the under-bed space. The only reliable measurement for hospital bed under-bed clearance is the dimension at the bed's lowest possible height setting, as this represents the minimum available space.
Dive Deeper: The "Dynamic Clearance" Trap
Many procurement managers get caught in the "dynamic clearance" trap by accepting a single measurement from a catalog without context. A supplier might list a clearance of 150mm, but this measurement may have been taken when the bed was at a medium or high position. As the bed lowers, the support structure underneath collapses, often reducing the true clearance significantly.
Identifying the Lowest Point of the Undercarriage
The lowest point on an electric bed is rarely the main, uniform frame. You must look for the components that hang down the furthest. These often include:
- Actuator Housings: The motors that drive the bed's movements.
- Scissor-Lift Mechanisms: The cross-braces that allow for smooth height adjustment.
- Central Brake System Linkages: Bars or mechanisms that connect the casters.
- Caster Mounting Brackets: The hardware holding the wheels in place can sometimes be the lowest point.
The lowest height setting is critical because it's used to help patients safely get in and out of bed. It is also a common position for performing patient transfers with a hoist. If the clearance is insufficient at this lowest level, the hoist is unusable when it is most needed.
To avoid this trap, I advise my partners to add these items to their technical verification checklist:
- Request a technical drawing of the bed's undercarriage from the supplier. Don't rely on a simple data sheet.
- Ask the supplier to explicitly confirm in writing the minimum clearance dimension at the bed's absolute lowest height setting.
- Verify if this clearance is uniform across the entire width of the bed, or if there are specific obstructions to note. For example, the clearance might be 150mm at the sides but only 120mm in the center where a motor is located.
Assuming a static clearance for a dynamic product is a high-risk gamble. Always verify for the worst-case scenario: the lowest possible position.
What Is the Best Process for Verifying Hospital Bed Under-Bed Clearance?
You're coordinating a hospital room fit-out, juggling multiple suppliers for beds, overbed tables, and patient hoists. A communication gap between these separate suppliers is a primary project risk, leaving you caught in the middle if the equipment doesn't integrate on-site. The solution is not a better product, but a better procurement process.
The best process is to establish a mandatory procurement checkpoint before any orders are finalized. First, obtain the detailed technical drawings for both the patient hoist base and the hospital bed under-bed clearance. Then, your team must cross-verify these documents to confirm the hoist's legs fit within the bed's clearance dimensions—in height, width, and depth.

Dive Deeper: Creating a Project Integration Checklist
The root cause of this common failure is a process gap. The team buying the beds isn't always talking to the team buying the hoists. To close this gap, I recommend creating a simple, mandatory checklist that lives with the purchase order request.
Here is a basic template you can adapt:
Equipment Integration Checklist
| Equipment | Specification | Dimension Required | Confirmed (Y/N) |
|---|---|---|---|
| Patient Hoist | Leg Height | ______ mm | |
| External Base Width | ______ mm | ||
| Internal Base Width | ______ mm | ||
| Hospital Bed | Min. Under-Bed Clearance | ______ mm | |
| Clear Width Between Casters | ______ mm | ||
| Overbed Table | Base Height | ______ mm |
This simple document forces a conversation. It requires the procurement manager to actively seek out and confirm compatibility data rather than assuming it.
The Role of the Supplier as a Partner
A transactional supplier will send you a catalog and a price list. A true project partner, however, will help you mitigate these risks.
In my experience at CareFurnex, one of the most valuable things we do is proactively ask about the other equipment our clients are sourcing. When a contractor sends us a tender for hospital beds, we make it a standard part of our process to ask for the specification sheets of the patient hoists and overbed tables they plan to use.
This allows us to act as a second line of defense. We can review the compatibility and flag any potential issues before an order is placed. A reliable supplier should be able to provide:
- Detailed technical drawings or CAD files of the bed's undercarriage.
- Clear, confirmed measurements for clearance at the bed's lowest setting.
- Consultative advice on which of their models are best suited for use with specific types of auxiliary equipment.
Choosing a supplier who understands and supports this verification process transforms them from a simple vendor into a risk-mitigation partner for your project.
Frequently Asked Questions
What is a standard under-bed clearance for a hospital bed?
There is no universal standard. It typically ranges from 120mm to 150mm (about 4.7 to 5.9 inches), but this is not a reliable guide. The only safe approach is to verify the specific hospital bed under-bed clearance against the technical requirements of the patient hoist and overbed tables planned for your project.
Can you use a patient hoist with any hospital bed?
No, compatibility is never guaranteed. The patient hoist's base—including its height, width, and depth—must be smaller than the bed's under-bed clearance dimensions for the system to work safely and effectively. Always cross-verify technical drawings from both suppliers before purchasing.
Does the hospital bed under-bed clearance affect overbed tables?
Yes, absolutely. The C-shaped or U-shaped base of an overbed table must also slide under the bed frame to be positioned correctly for the patient. Insufficient clearance is a common reason why overbed tables wobble or fail to reach the patient properly. This detail should be checked alongside patient hoist compatibility.
Who is responsible for checking equipment compatibility?
Ultimately, the project contractor or the facility's procurement manager holds final responsibility for ensuring all equipment integrates correctly. However, a proactive and experienced healthcare furniture supplier should act as a partner, assisting by providing detailed specifications and asking the right questions about other equipment being sourced.
Conclusion
A detail as small as a few millimeters can determine the success or failure of a patient room's functionality. The hospital bed under-bed clearance is not just another number on a spec sheet; it is a critical project integration point that directly impacts patient safety, nursing workflow, and your project's budget. By shifting your perspective from simply procuring a product to managing an integrated system, you can eliminate a common but costly oversight. The most effective solution is a process-level fix: a mandatory checklist to cross-verify bed, hoist, and table specifications before you ever issue a purchase order.
If you are planning a healthcare facility project and need a partner who helps you navigate these critical details, our team is here to provide the project support and detailed specifications you need to source with confidence. Contact us to discuss your project requirements.
Written by
CareFurnex Team
CareFurnex Team shares practical knowledge about hospital beds, patient room furniture, medical trolleys, clinic furniture, and healthcare facility procurement for international B2B buyers.
Related Products

Hospital Beds
General-purpose patient beds for inpatient wards and standard hospital rooms.
View productElectric Hospital Beds
Motorized multi-function beds with electric height, backrest, and leg adjustment options.
View product
Ward Furniture
Complete ward furniture options for patient rooms and hospital care areas.
View product